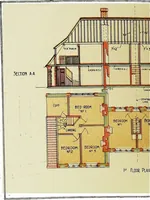
Radford's Combined House and Barn Plan Book (1908)
Radford Architectural Company · leaf 179
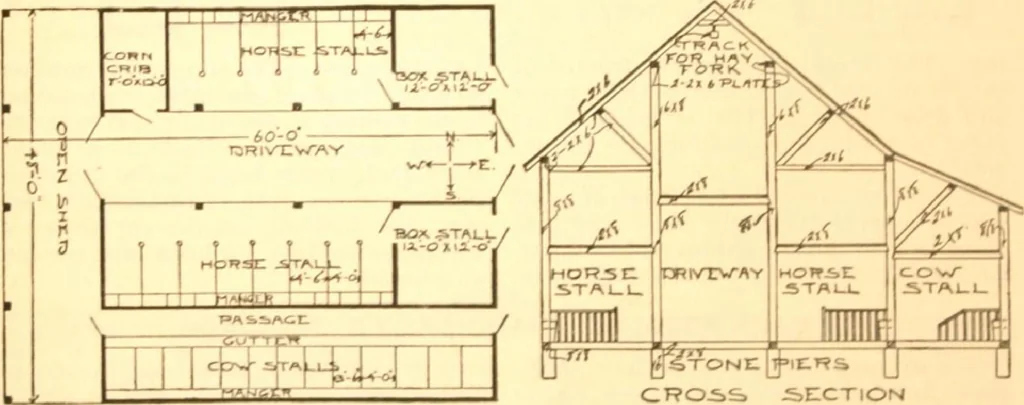
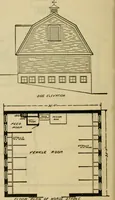
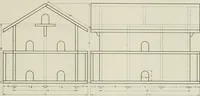
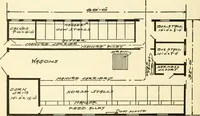
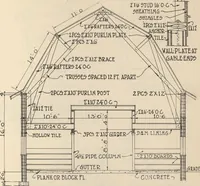
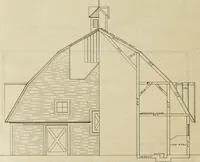
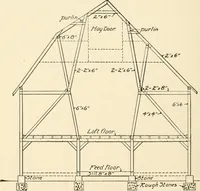
is taken into the mow from outside east stone pillars with earth floor, and the end from large door just under comb, and building is constructed to fit the hill, which m … it hac modern equipment of track and hay-fork. Horse ^tal arranged on either side of the center dri. horses cing and two box I end. SECTION slop the west, e -ing short and I p1 Ion small corn-crib in thv. WABASH COUNTY, ILL, BARN—A185 A medium larg< irn on the roo-acre the -mmunit It a plain…
Pattern book · Architecture, Domestic · Designs and plans · Farm buildings · Barns
Internet Archive · Building Technology Heritage Library · Public Domain Mark 1.0. Free to use for anything.