Radford's cyclopedia of construction; carpentry, building and architecture. Based on the practical experience of a large staff of experts in actual constrcution work (1909)
Johnson, Alfred Sidney, 1860-, Radford, William A., 1865- · Chicago Radford Architectural Co · leaf 292
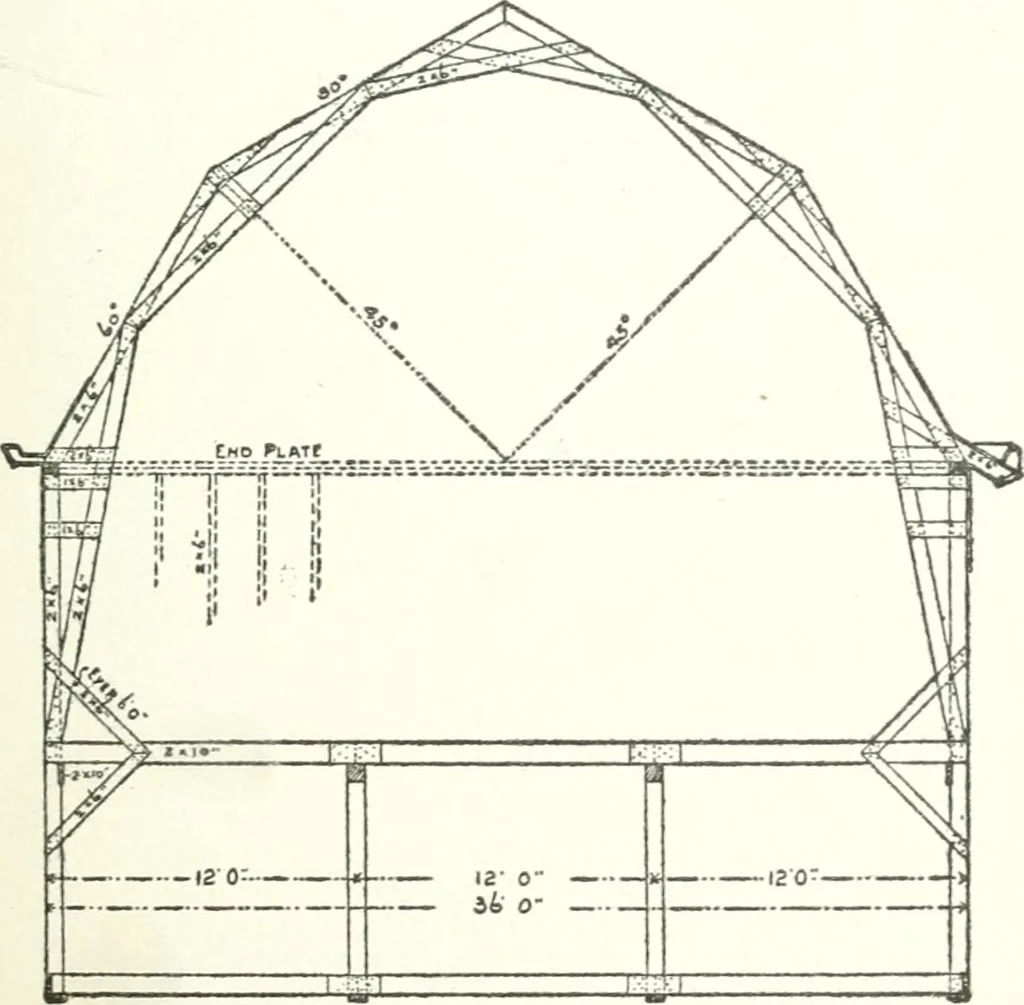
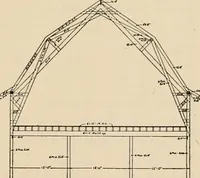
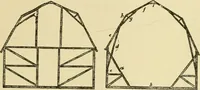
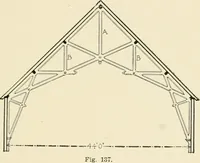
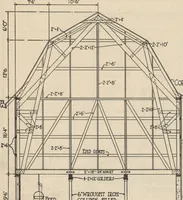
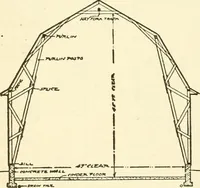
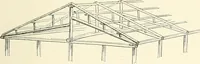
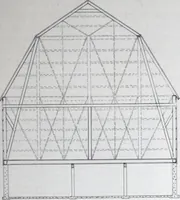
35. Queen Eafter for Boof Support. Roof Supports. Fig. 135 is a sketch of whatis called a queen rafter. It is used for barnsup to 34 feet wide, without putting in purlins. FRA]\IING 259 While it possesses considerable merit for stiff-ening the roof, there is nothing in it to keepthe sides of the… … Fig. 136. Plank-Framed Truss for Gambrel Eoof. sheathing put on diagonally toward the center,close and well nailed. The center rafters wherethe sheathing meet should be doubled and wellspiked together. The floor-joist lap onto eachstud, and should be well nailed to preventspreading. 260 FRAMING…
Architecture · Building
Internet Archive · Gerstein Library, University of Toronto · Public Domain Mark 1.0. Free to use for anything.