Inside Out Library · Explore
How to read plans and take off bills of materials. (1917)
William A. Radford · Radford Architectural Company · leaf 92
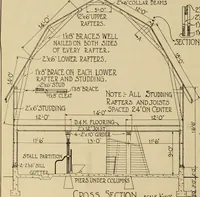
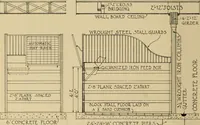
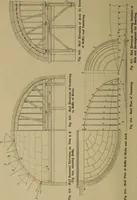
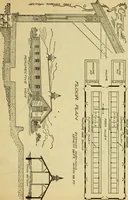
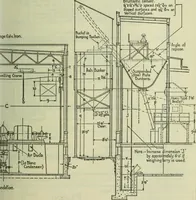
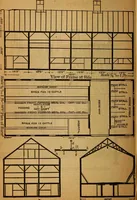
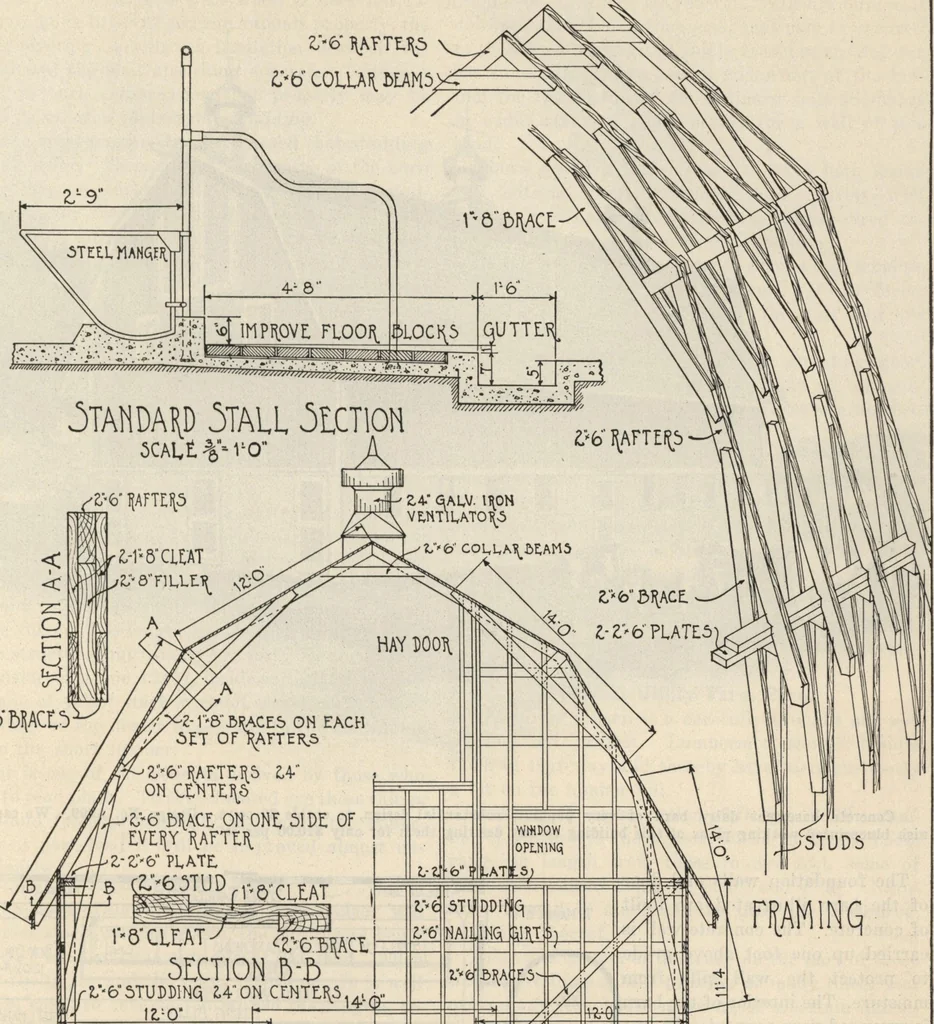 View of Basement Stable in the Barn No. A368 During Construction. Concrete Cow Manger in the Foreground. TYPES OF FARM BUILDINGS 89 V& \ATTt\5 frff COim SLAMS^ … roBiiACD- ksF QUADE. SECTION 5-5 /r^6B5TUD3)INQ 2,4ON CENTERS.., ~ 1 DK155ED4 MATCHED WALL 50A\D 7 Jfj FILLED Wlfllt GUTTER FLOOIllNQ ^ML-R4-ONCqHTE,\5 \on COLUMNS Jl liqqs^ -/ ;;r CONCRETE, TOOT1NQ i CONCRETE ilE\5 i-fMVSlLLS STEEL STALLSconcern nooj^ ■4 QtQ55 SECTION END FipiNQ SCAU 4 i!o*…
Building materials, house plans · House contruction · Lumber
Internet Archive · Building Technology Heritage Library · Public Domain Mark 1.0. Free to use for anything.
More pictures from How to read plans and take off bills of materials.
More like this