Guaranteed building plans with interior views and details : a standard collection of new, original and artistic designs of cottages, bungalows, residences and flats of frame, brick, cement, plaster, concrete blocks, hollow tile, stucco etc. and farm buildings of all descriptions together with interior and exterior details and interior views. (1915)
William A. Radford · Radford Architectural Company · leaf 211
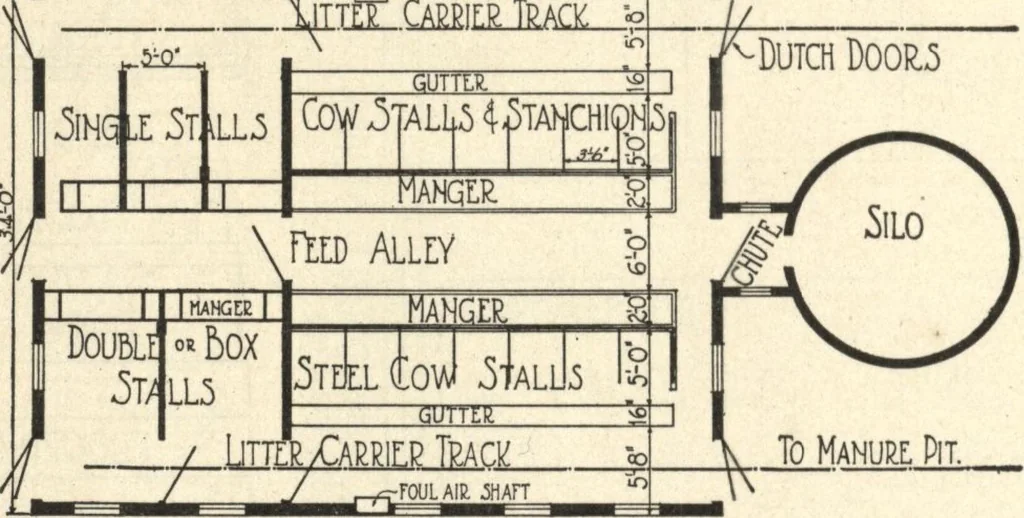
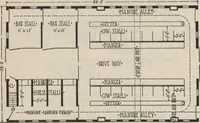
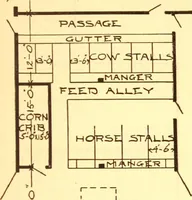
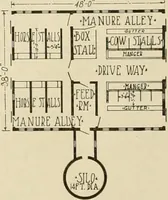
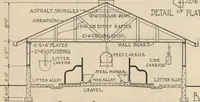
and footings tocarry the load when the barn is filled with grain or fodder. Two ventilating flues are provided tocarry off the foul air from the cow sta-ble. Fresh air is let into the stable byair ducts through the outside wallswhich deliver fresh air over the cowsin such a way as to prevent a… … Ground Floor Plan of Horse and Cow Barn DesignA308 H. Size, 44 by 34 ft. page show the framing of the raftersfrom one sill clear around to the othersill. Each line or string of floor joistsis a tie to take up the end thrust of therafters to prevent any possibility ofspreading. This is one of the…