How to read plans and take off bills of materials. (1917)
William A. Radford · Radford Architectural Company · leaf 87
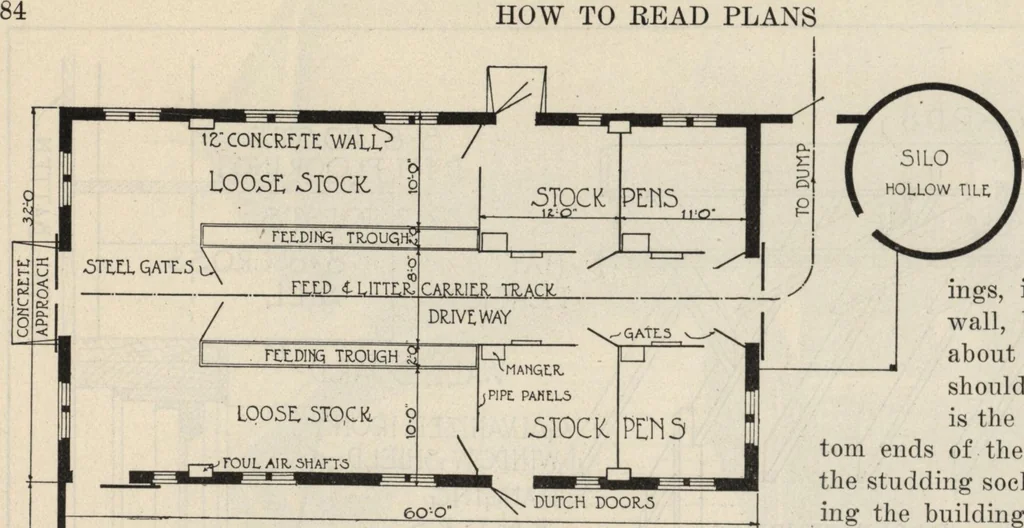
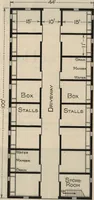
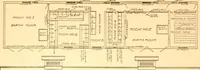
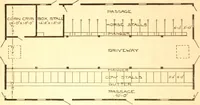
MTTXN DARN Details Details of Heavy Timber Framing for Stock Barn No. A354, Illustrated on Page 83. HOW TO BEAD PLANS … 16Q 8 Floor Plan of Stock Barn No. A354 on Page 82; Size 32 by 60Feet. Interior Arranged with Feeding Troughs for the GeneralHerd, and with Pens for Special Stock. 4 stock on a dairy farm, includ-ing dry cows, young cattle andpossibly some beef cattle. The interior arrangement wasdesigned by a very…
Building materials, house plans · House contruction · Lumber
Internet Archive · Building Technology Heritage Library · Public Domain Mark 1.0. Free to use for anything.