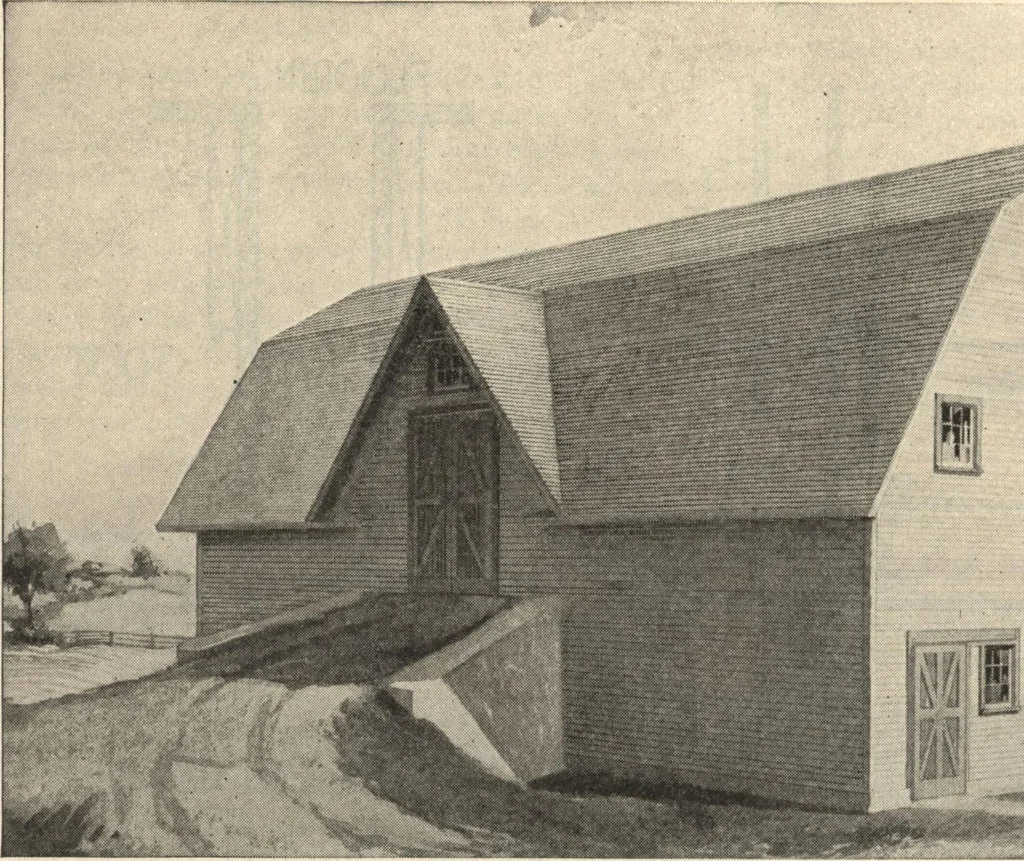
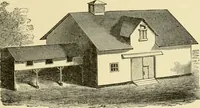
Guaranteed building plans with interior views and details : a standard collection of new, original and artistic designs of cottages, bungalows, residences and flats of frame, brick, cement, plaster, concrete blocks, hollow tile, stucco etc. and farm buildings of all descriptions together with interior and exterior details and interior views. (1915)
William A. Radford · Radford Architectural Company · leaf 215
Section /-RAFTE25)n si LW Lm M FLOOE. IN DRIVE- ■ m Ceo55 Section HEADER^^STUDDlNq -■ -RAFTERS Plan Geanaby Details SCALES jj*i-fpr Construction Details of Two-Story Gambrel Roof Corn Crib and Granary (Design A306 H.) Shown on Opposite Page. 216 GUARANTEED BUILDING PLANS