Guaranteed building plans with interior views and details : a standard collection of new, original and artistic designs of cottages, bungalows, residences and flats of frame, brick, cement, plaster, concrete blocks, hollow tile, stucco etc. and farm buildings of all descriptions together with interior and exterior details and interior views. (1915)
William A. Radford · Radford Architectural Company · leaf 217
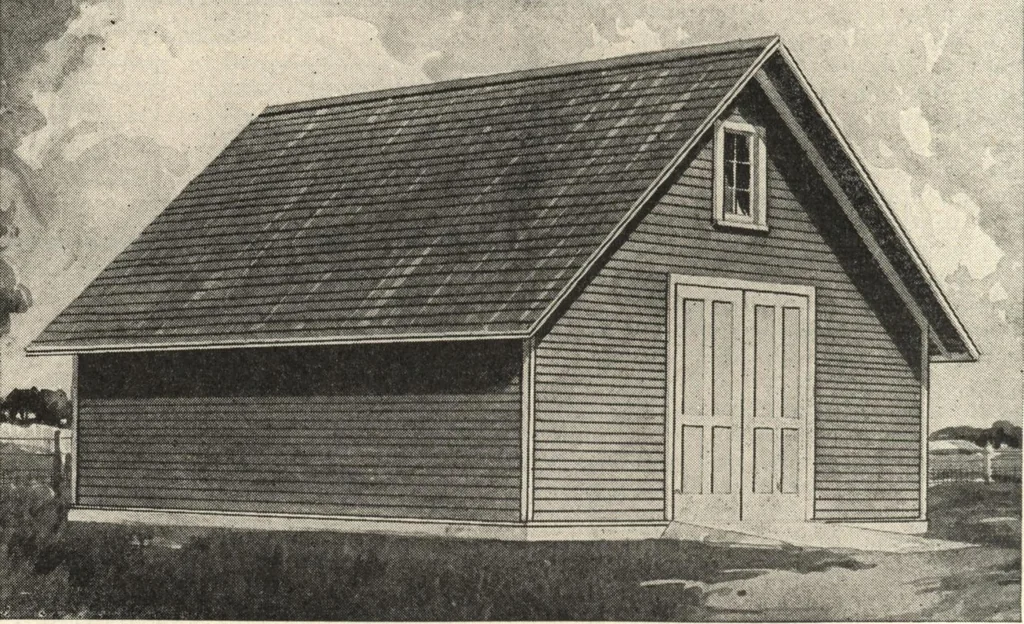
gh to let them in flushwith the floor. If you dont know theexact depth, make the pit a little deeperthan necessary, because the scales maybe easily blocked up, At the edgesaround the sills and outside of the cin-ders let the concrete project down andoutward about a foot all around. Concrete for… … GRANARY AND SCALE HOUSESnug and trim building containing eight grain bins, 6 feet 8 inches square,besides center driveway, 8 feet wide, where is placed a large platform scale.Size of building, 28 by 24 feet. We can furnish complete set of blue-printedworking plans and typewritten specifications for…