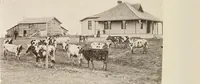
Guaranteed building plans with interior views and details : a standard collection of new, original and artistic designs of cottages, bungalows, residences and flats of frame, brick, cement, plaster, concrete blocks, hollow tile, stucco etc. and farm buildings of all descriptions together with interior and exterior details and interior views. (1915)
William A. Radford · Radford Architectural Company · leaf 226
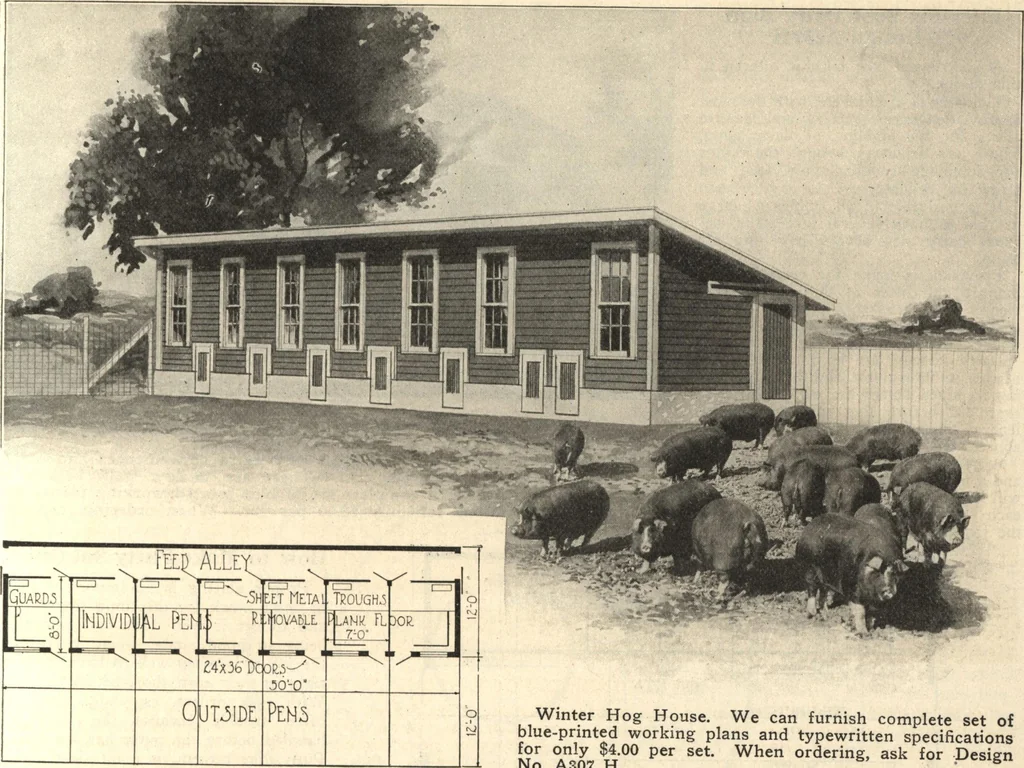
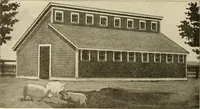
Main Floor Plan of Barn No. A273 H. GUARANTEED BUILDING PLANS 227 … Winter Hog House This splendid little winter hog house,A307, was designed to supply winter•comfort for pure bred breeding sowslike those shown in the illustration. It is a small affair, being only 12feet in width and 50 feet in length, butit provides seven comfortable pens forbrood sows, where they…