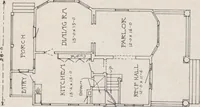
Guaranteed building plans with interior views and details : a standard collection of new, original and artistic designs of cottages, bungalows, residences and flats of frame, brick, cement, plaster, concrete blocks, hollow tile, stucco etc. and farm buildings of all descriptions together with interior and exterior details and interior views. (1915)
William A. Radford · Radford Architectural Company · leaf 231
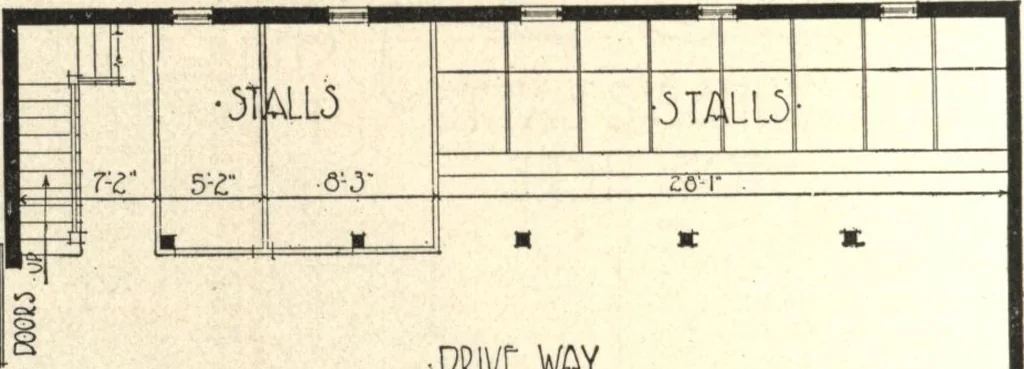
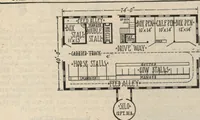
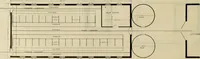
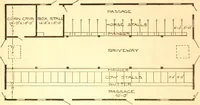
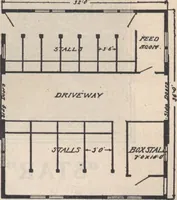
are nailed and toenailed like girths. 26-inch strips, 4inches wide, are nailed to these girths,reaching from the plates to the peak,to support the roof boards in lieu ofthe usual number of rafters. The outer GOTHIC ROOF HORSE BARNA practical barn of striking appearance, 50 by 36 feeton the ground;… … DWVt WAY