Radford's Combined House and Barn Plan Book (1908)
Radford Architectural Company · leaf 197
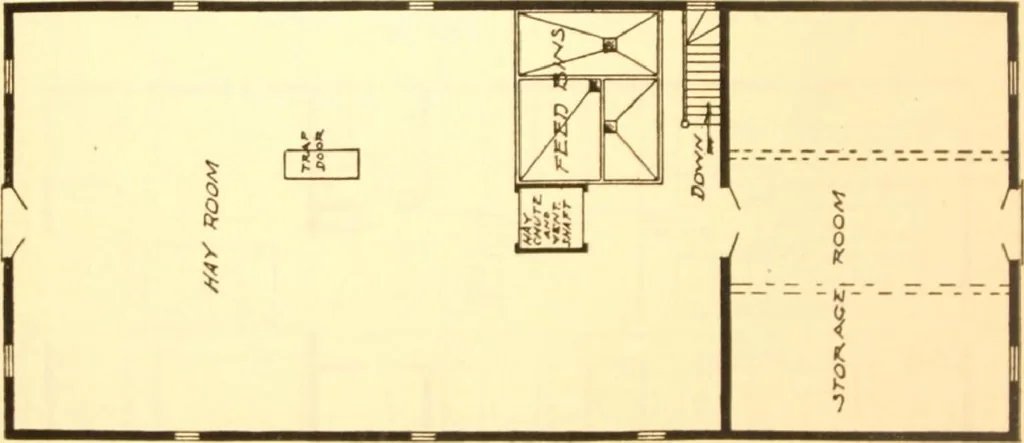
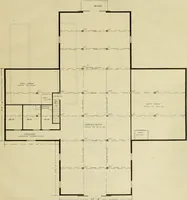
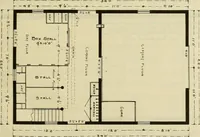
ORO-S3 v5£:C770/^ esting feature of this barn is the two largegalvanized iron ventilators with glass toj>^which conducts the foul air from the bot- … ,! ] The standing floors in the -tails are cov-red with planks which of course are re-newed occasionally, but th tall bottoms,partitions and cement mangers are there\o st Horses do not gnaw such parti- tom of the stabl ait through the rooThe cross section shows the cement floorwith piers and…
Pattern book · Architecture, Domestic · Designs and plans · Farm buildings · Barns
Internet Archive · Building Technology Heritage Library · Public Domain Mark 1.0. Free to use for anything.