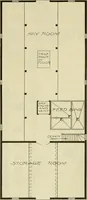
Radford's Combined House and Barn Plan Book (1908)
Radford Architectural Company · leaf 181
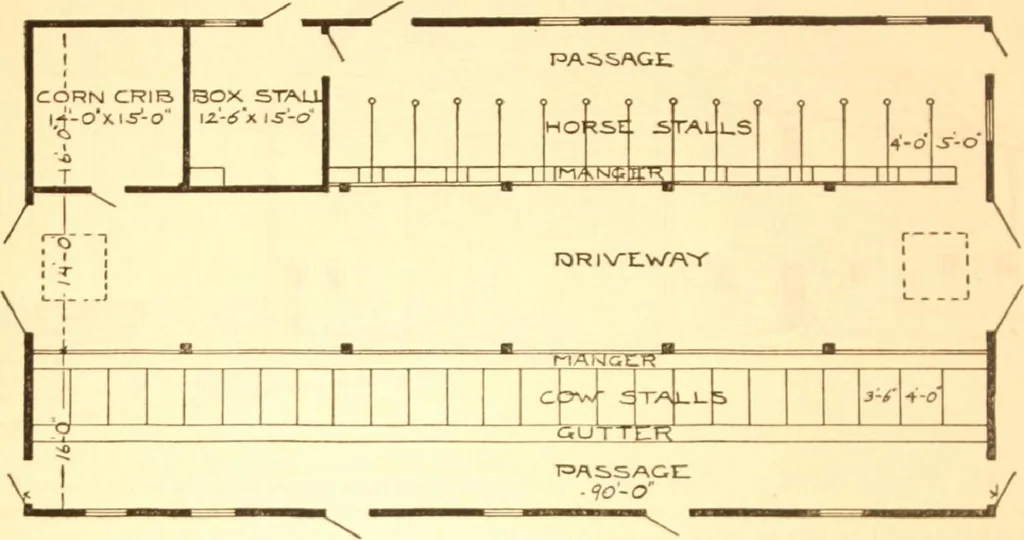
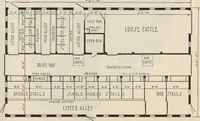
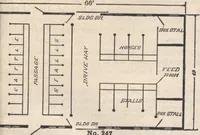
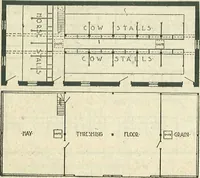
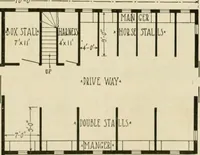
l as otherthings. What suits one community orone fanner is not to be recommended toranother 1 a great deal depends on thecarpenters within r h. Almost anylocal carpenter can lay out a barn like drive through with a hay rack loaded withroughage from the fields for both cowsand horses and the… … tin-, take the usual bandy men about thplace as helpers and push tin- v k alonjfrom beginning b without a hitch; wlu-n tin- same carpenter with tl me help would be bothered to death with theintricacies of a i mpl ted building. There arc mor mical barns than this in i ml to space because you lo al…
Pattern book · Architecture, Domestic · Designs and plans · Farm buildings · Barns
Internet Archive · Building Technology Heritage Library · Public Domain Mark 1.0. Free to use for anything.