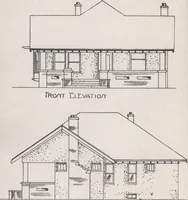
Guaranteed building plans with interior views and details : a standard collection of new, original and artistic designs of cottages, bungalows, residences and flats of frame, brick, cement, plaster, concrete blocks, hollow tile, stucco etc. and farm buildings of all descriptions together with interior and exterior details and interior views. (1915)
William A. Radford · Radford Architectural Company · leaf 244
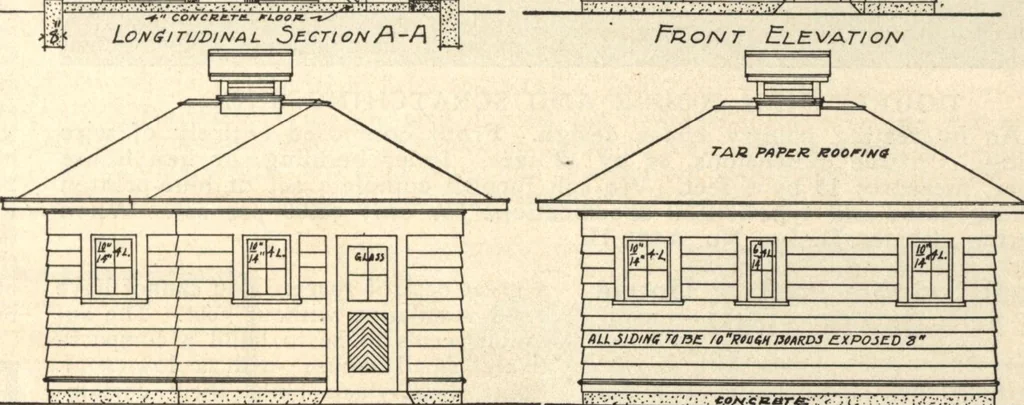
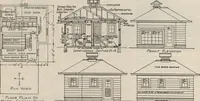
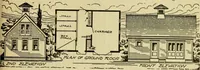
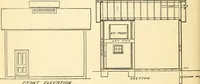
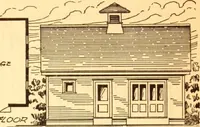
- comeKe.ro. ri,oo, Longitudinal Section Fn ON T ElEVA Tt ON Floor T^l-aisi OpModel Chicken Hous>e … Left Side Elevation Right 3ide Elevation WORKING PLANS OF ORNAMENTAL POULTRY HOUSEA poultry establishment carefully planned for village or suburban use, 15 by 17 ft. 6 in. in size. Design No. A278 H Two Ornamental ChickenHouses From the standpoint of the hen itmakes very little difference how…