Radford's combined house and barn plan book (1908)
Radford, William A., 1865- · Chicago, Ill. : The Radford architectural co · leaf 269
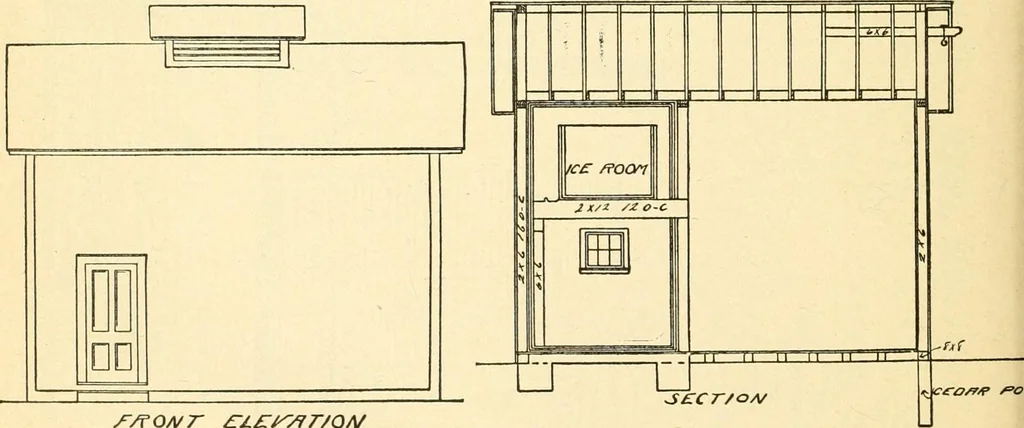
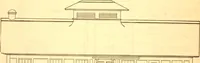
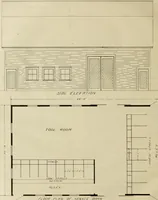
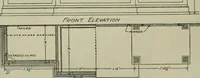
es up. Perhaps thisis the quickest arrangement made for thepurpose, considering its simplicity. REFRIGERATOR ICE HOUSE—A118 An ice house with a cold storage roomis shown in plan (A118). The walls arebuilt hollow with paper inside and out. In the cold storage department thereare several thicknesses… … ^/TOA/r £:j.^/^/fr/OA/ ner wall to make the dead air space astight as possible. If you have ever under-taken to make an absolutely dead air spaceyou understand the difficulty, or the im- this it is necessary to let the top air out.For this reason a ventilator is built in theroof to encourage a…
Architecture, Domestic · Barns
Internet Archive · Public Domain Mark 1.0. Free to use for anything.