Buildings and structures of American railroads. A reference book for railroad managers, superintendents, master mechanics, engineers, architects, and students (1893)
Berg, Walter G. (Walter Gilman), 1858-1908 · New York, J. Wiley & Sons · leaf 290
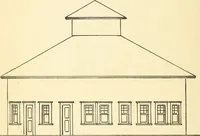
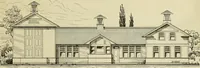
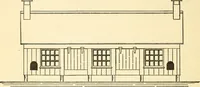
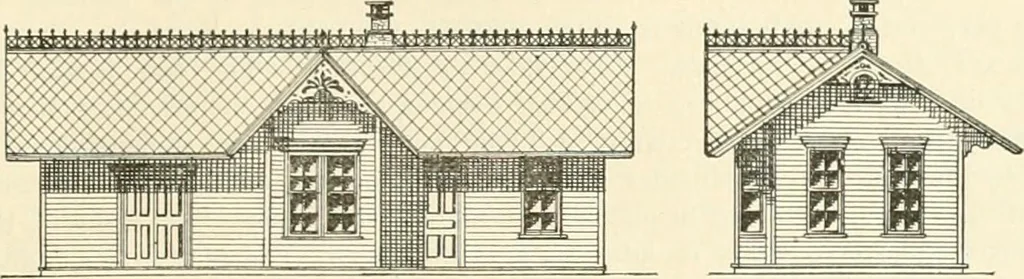
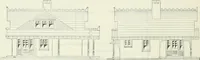
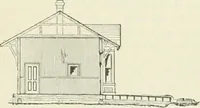
Fig, 429. FuoNT Elevation. Fig. 430.—Ground-plan. COMBINATION DEPOTS. 251 a ticket-office, 12 ft. X 7 ft. 6 in.; ami llie Ixilance for a general waiting-room. Iiie waiting-roomand ticket-office, including the platform surrounding that end of the building, is on a low level, whilethe freight-room is… … Fig. 431.—Front Ei.kvation. Fig. 432.—Enii Elevation. Combination Depot at Cherry Ford, Pa., Lehigh Valley Railroad.—The combination depot of theLehigh Valley Railroad at Cherry Ford, Pa,, shown in Figs. 431 to 433,is a single-story frame structure, 15 ft. X 45 ft., sheathed on the outsidewith…
Railroads -- Buildings and structures · Buildings
Internet Archive · Public Domain Mark 1.0. Free to use for anything.
![An illustration from Woodward's architecture, landscape gardening, and rural art. no. I.--1867 [-no. II.--1868] (1872)](https://img.insideoutlibrary.com/img/200/ia-woodwardsarchite01wood-131-142.webp)