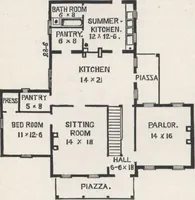
Guaranteed building plans with interior views and details : a standard collection of new, original and artistic designs of cottages, bungalows, residences and flats of frame, brick, cement, plaster, concrete blocks, hollow tile, stucco etc. and farm buildings of all descriptions together with interior and exterior details and interior views. (1915)
William A. Radford · Radford Architectural Company · leaf 26
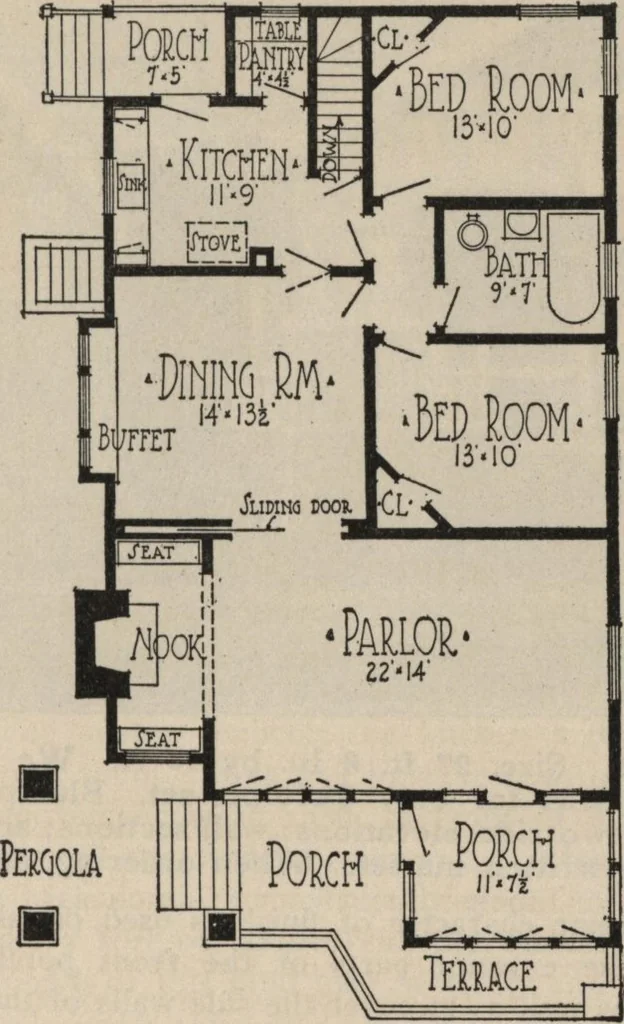
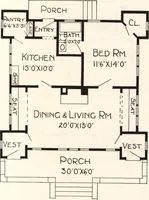
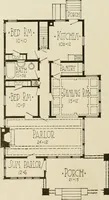
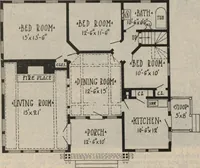
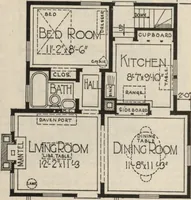
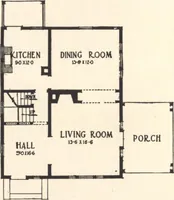
ttage. The plan shows that the front of thehouse is given up entirely to comfort There is a living room 22 by 14 feet,with a sun parlor loggia 11 by 7 ft. 6 in.,which also is used as a vestibule en-trance to the living room. The slidingdoor, which connects the dining roomwith the living room, rolls… … Arrangement of Bungalow,Size 28 by 44 feet. which the windows are bordered by thecabinet work. Such designs show thecare with which modern millwork ismanufactured to fit the different stylesof architecture. The several odd win-dows built into this extension are in-tended to admit plenty of light to…