Guaranteed building plans with interior views and details : a standard collection of new, original and artistic designs of cottages, bungalows, residences and flats of frame, brick, cement, plaster, concrete blocks, hollow tile, stucco etc. and farm buildings of all descriptions together with interior and exterior details and interior views. (1915)
William A. Radford · Radford Architectural Company · leaf 51
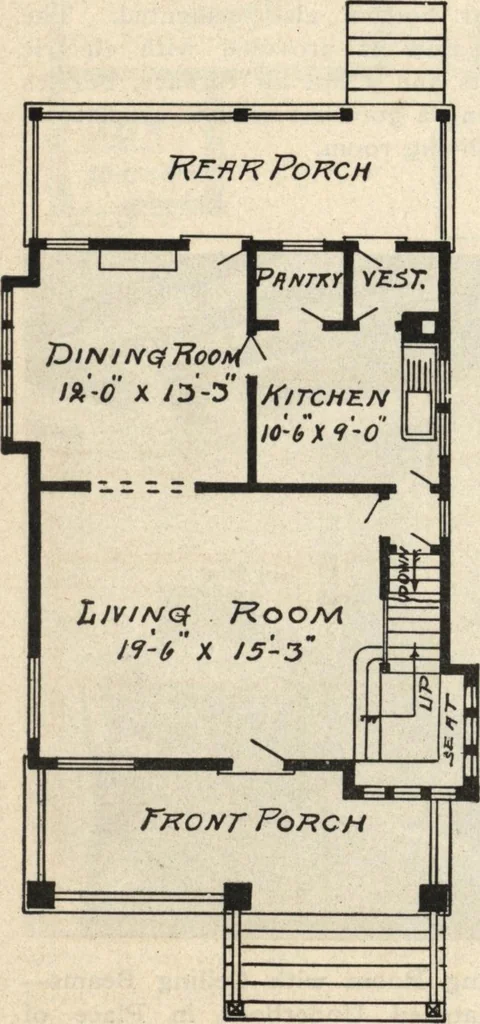
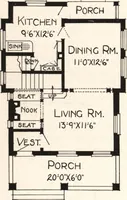
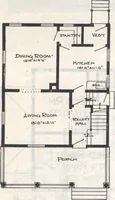
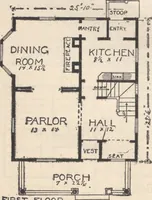
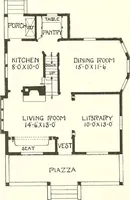
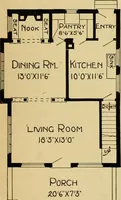
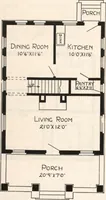
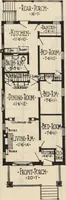
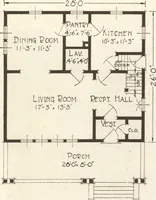
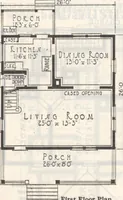
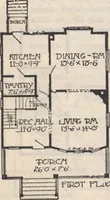
on r sPlendld Country or Village Home of six rooms, with all necessary modern improvements. Size is 24 by30 feet. We can furnish complete set of blue-printed working plans and typewritten specifications for only $6.00 perset. Blue-prints consist of basement plan, roof plan, first and second floor… … First Floor Plan. Solid Six Room House A well built story and a half house,containing three rooms downstairsand three rooms upstairs, is shown inDesign No. 6683 H. The main floor is set up well on thebasement which extends up abovegrade, and timber work from the wallto the first floor joists. A…