Radford's brick houses and how to build them... (1912)
William A. Radord · William A. Radford · leaf 188
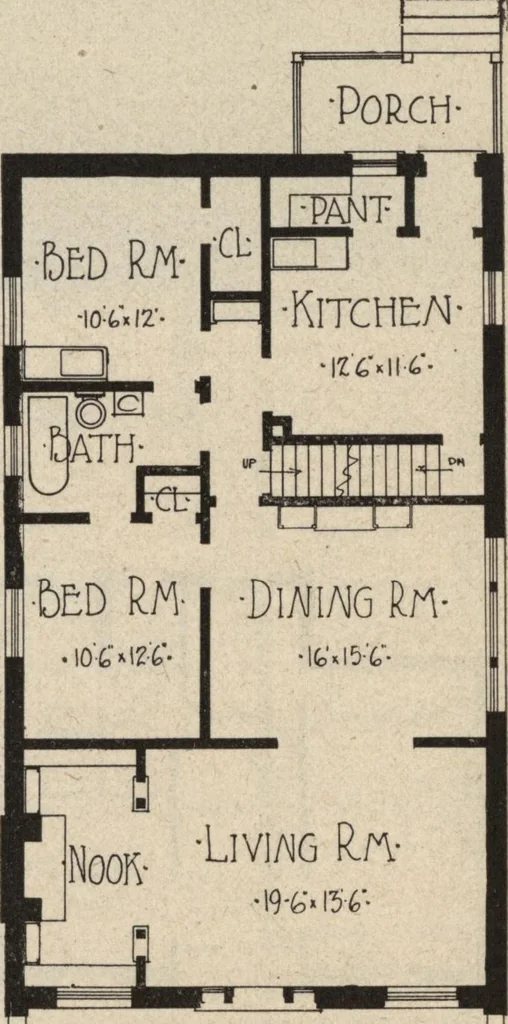
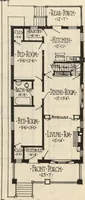
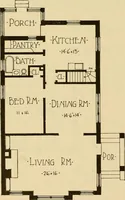
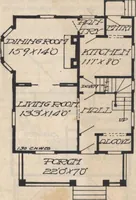
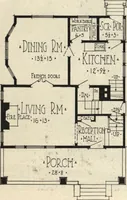
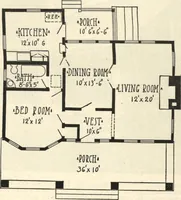
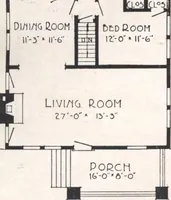
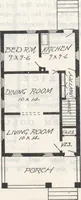
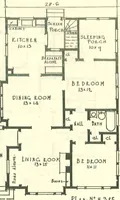
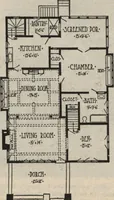
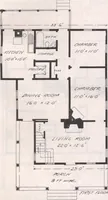
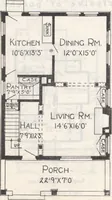
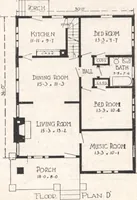
nsist of basement plan;roof plan; floor plan; front, rear andtwo side elevations; wall sections and allnecessary interior details. Specificationsconsist of twenty-two pages of type-written matter. PRICE of Blue Prints, together with a complete set of typewritten specifications ONLY $18.00 We mail… … •Porch- Floor Plan
Architecture, Domestic · Garages
Internet Archive · Building Technology Heritage Library · Public Domain Mark 1.0. Free to use for anything.