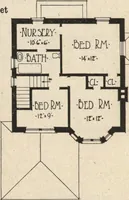
Guaranteed building plans with interior views and details : a standard collection of new, original and artistic designs of cottages, bungalows, residences and flats of frame, brick, cement, plaster, concrete blocks, hollow tile, stucco etc. and farm buildings of all descriptions together with interior and exterior details and interior views. (1915)
William A. Radford · Radford Architectural Company · leaf 54
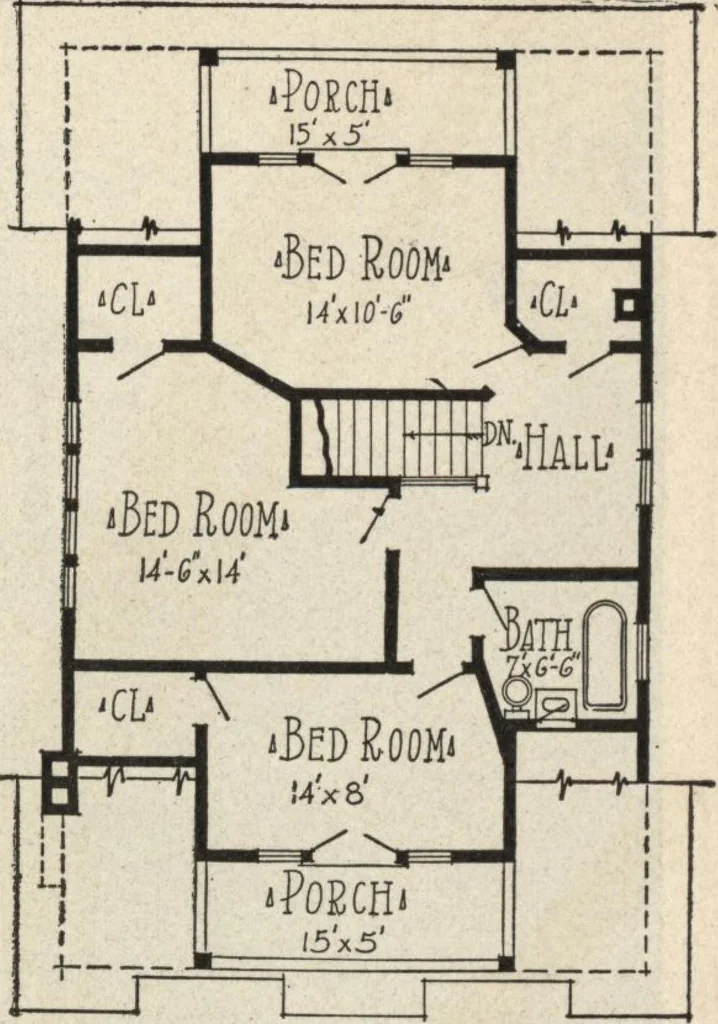
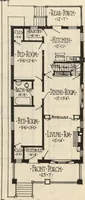
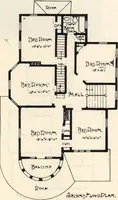
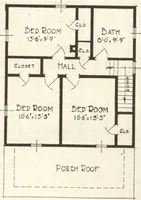
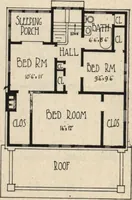
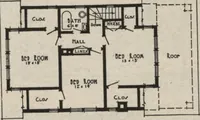
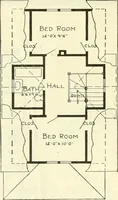
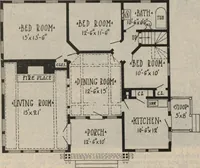
with a fine large fireplace and six win-dows, which is intended to make a light,airy, comfortable living room, that car-ries an air of refined luxury. First Floor. Arrangement of House, Size 30 most approved lines when consideredfrom the standpoint of comfort andhealth. A house of this character… … Second Floor,feet 6 inches by 42 feet 6 inches. There are many conveniences both orithe first and second floor in the natureof clothes closets, and plumbing fordifferent purposes to make up a veryinteresting house plan. Upstairs two of the bedrooms arebuilt with sleeping porches.