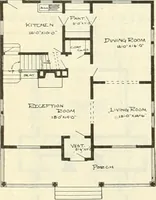
Guaranteed building plans with interior views and details : a standard collection of new, original and artistic designs of cottages, bungalows, residences and flats of frame, brick, cement, plaster, concrete blocks, hollow tile, stucco etc. and farm buildings of all descriptions together with interior and exterior details and interior views. (1915)
William A. Radford · Radford Architectural Company · leaf 56
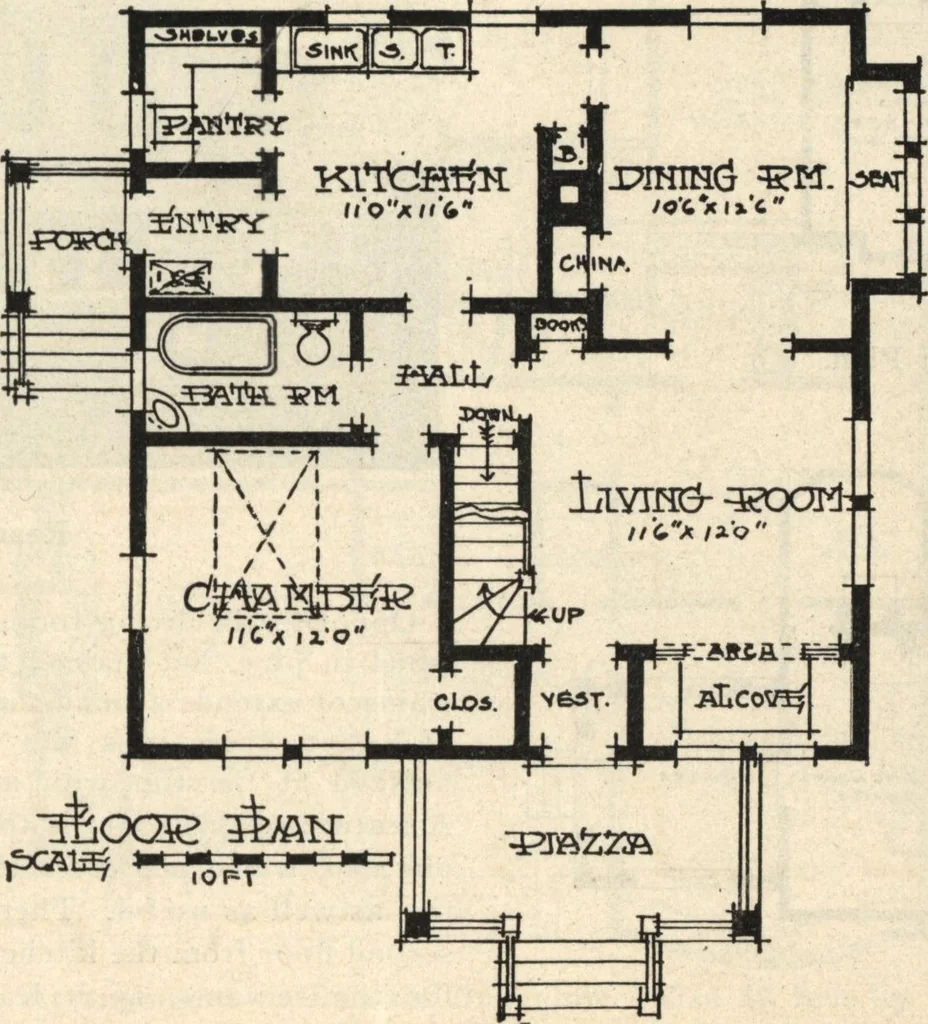
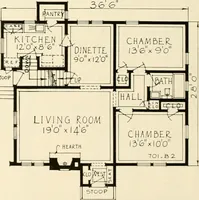
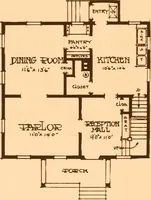
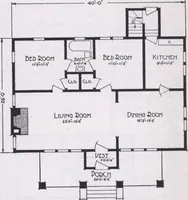
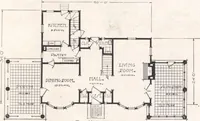
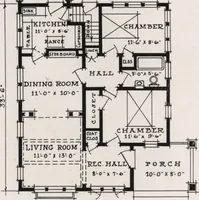
active by the neat corniceprojection of the roof, theartistic dormer windows, thewindow seat projecting fromthe dining room, the comfort-able front porch, also the smallkitchen entrance porch at theside. The floor plans of this interestingcottage have been worked out with agreat deal of care. There… … room furniture. The little hallway con-necting the kitchen, bathroom, bedroom, cellar way and living room is avery small affair to afford so muchconvenience. In addition to all the rooms specifiedthere is a splendid pantry with a goodwindow for light and plenty of shelfroom. The entry between…