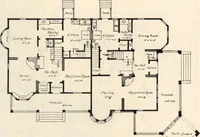
The plan book of American dwellings : being a compilation of original home designs, showing actual photographic exteriors and floor plans of moderately priced bungalows, cottages, residences (1914)
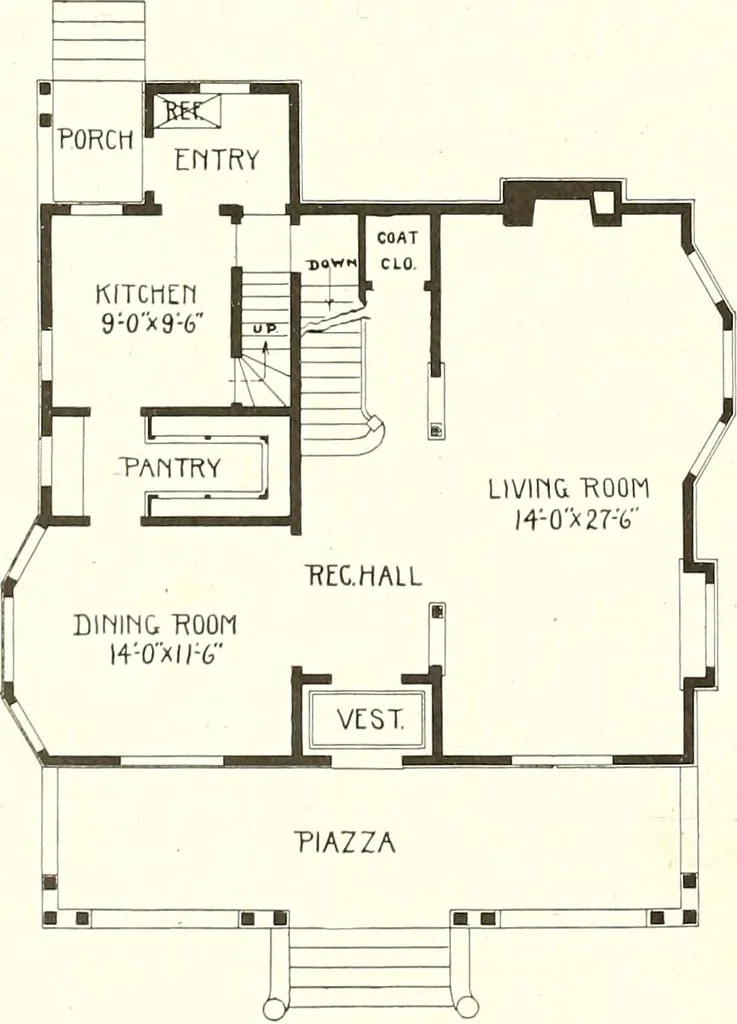
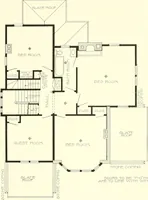
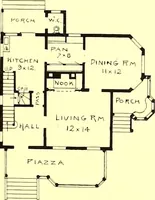
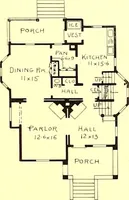
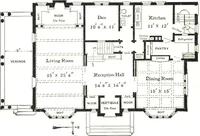
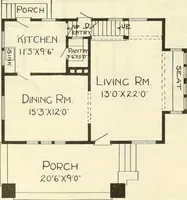
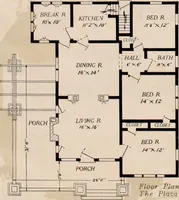
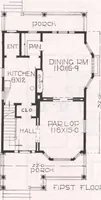
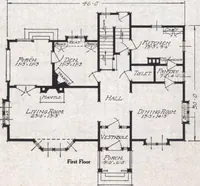
IDENCES ^ «^^*£, MfflSf • ill :, :;-:\;» #p§ 1 ljll;ll 1: Ik iO^ilPili . .■/..■.■■ ■ ■■:■■■■ ^||||*Wr!l|||| lllilli ;■ 1 An Artistic Dwelling—No. 840 The size of the house is 32 feet 6 inches wide and 28 feet deep over themain part. There is a full basement, the first story is 9 feet, and the…
Dwellings · Architecture, Domestic
Internet Archive · Smithsonian Libraries · Public Domain Mark 1.0. Free to use for anything.