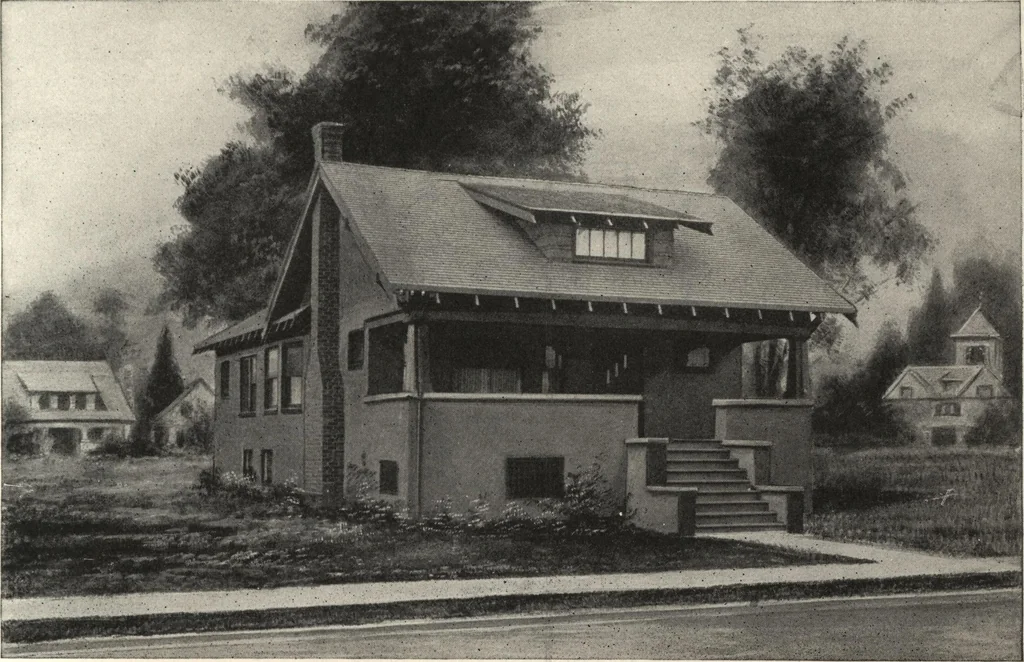
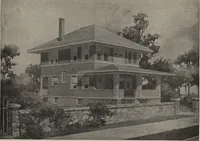
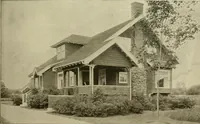
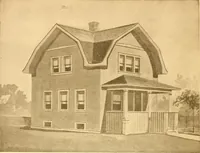
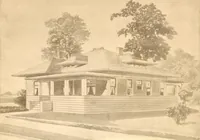
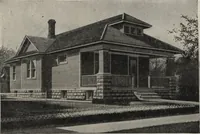
Guaranteed building plans with interior views and details : a standard collection of new, original and artistic designs of cottages, bungalows, residences and flats of frame, brick, cement, plaster, concrete blocks, hollow tile, stucco etc. and farm buildings of all descriptions together with interior and exterior details and interior views. (1915)
William A. Radford · Radford Architectural Company · leaf 72
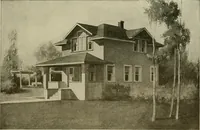
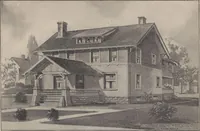
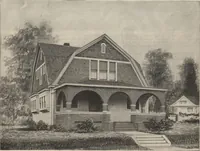
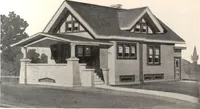
rooms is very well arranged. Inback of the kitchen are two small rooms.One of these is used as a pantry and theother is an entrance from the porch. Oneof the modern conveniences so much indemand among housewives is shown inconnection with the refrigerator. It is anopening from the outside so that… … Comfortable Cement Stucco Bungalow of five rooms, 22 by 45 feet 6 inches. We can furnish complete set ofblue-printed working plans and typewritten specifications for only $6.00 per set. Blue-prints consist of basement plan;roof plan; main floor plan; front, rear, two side elevations; wall sections;…