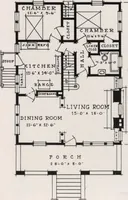
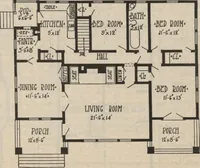
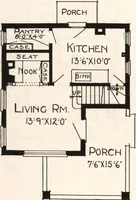
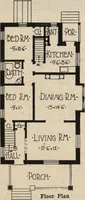
Guaranteed building plans with interior views and details : a standard collection of new, original and artistic designs of cottages, bungalows, residences and flats of frame, brick, cement, plaster, concrete blocks, hollow tile, stucco etc. and farm buildings of all descriptions together with interior and exterior details and interior views. (1915)
William A. Radford · Radford Architectural Company · leaf 75
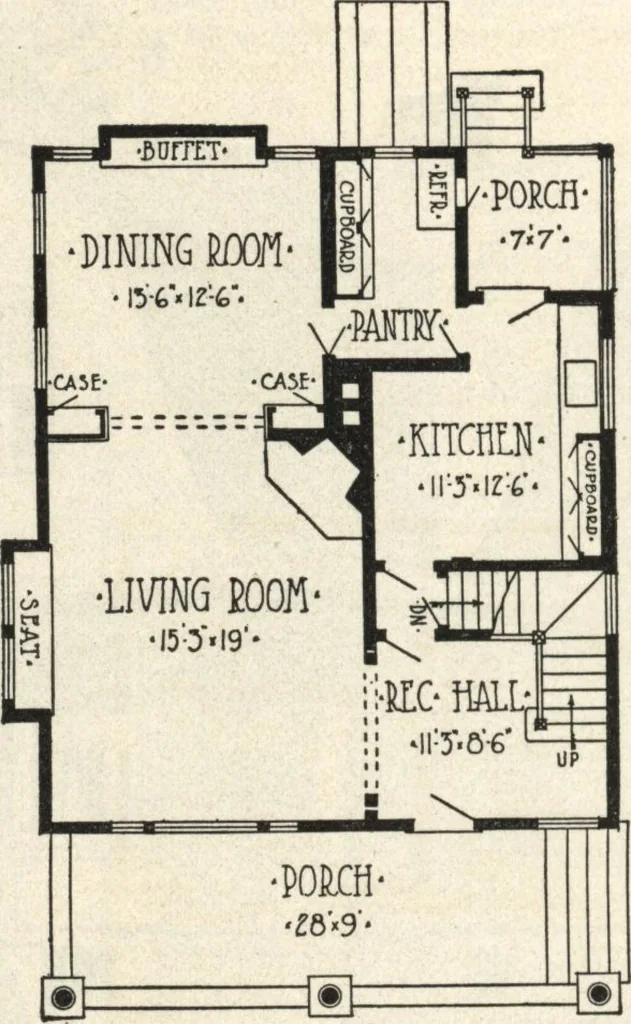
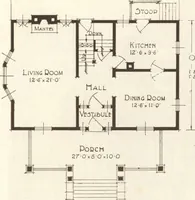
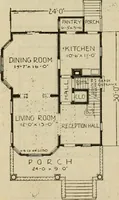
is into a square reception andstair hall. To the left is the large, welllighted living room with open fire placein one corner. The dining room is inthe back. Although centrally located,the kitchen is well insulated from theother rooms. The pantry separates itfrom the dining room and the cellarstair…