The plan book of American dwellings : being a compilation of original home designs, showing actual photographic exteriors and floor plans of moderately priced bungalows, cottages, residences (1914)
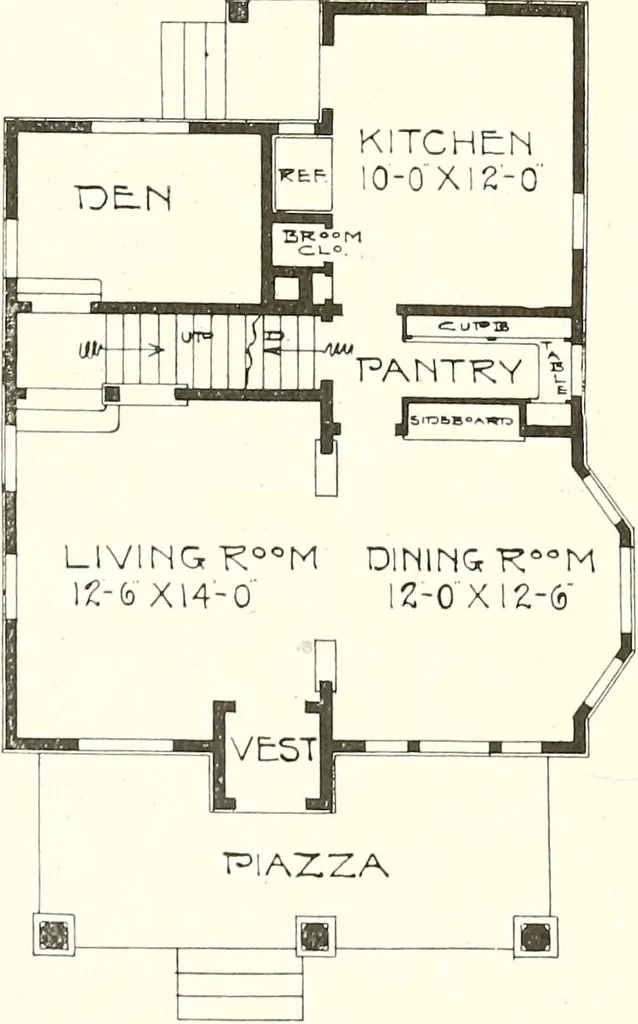
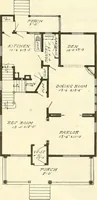
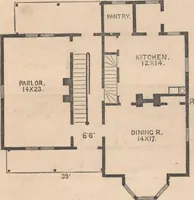
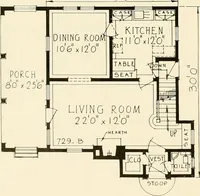
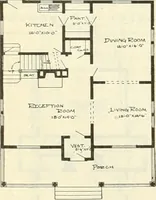
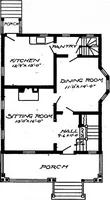
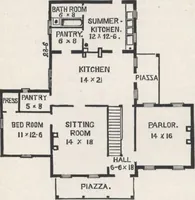
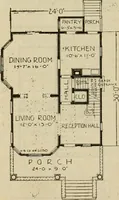
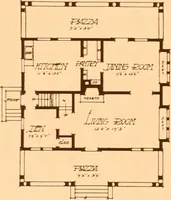
hamberif desired. The second story has three fine chambers, nice closet space, a big bath,and linen closet; there is also a balcony over the rear one-story part. This house hasa full basement, first story 9 feet, second story 8 feet. Size 24 feet wide and 26 feetdeep over the main part. Hardwood…
Dwellings · Architecture, Domestic
Internet Archive · Smithsonian Libraries · Public Domain Mark 1.0. Free to use for anything.