William A. Radford · Radford Architectural Company · leaf 146
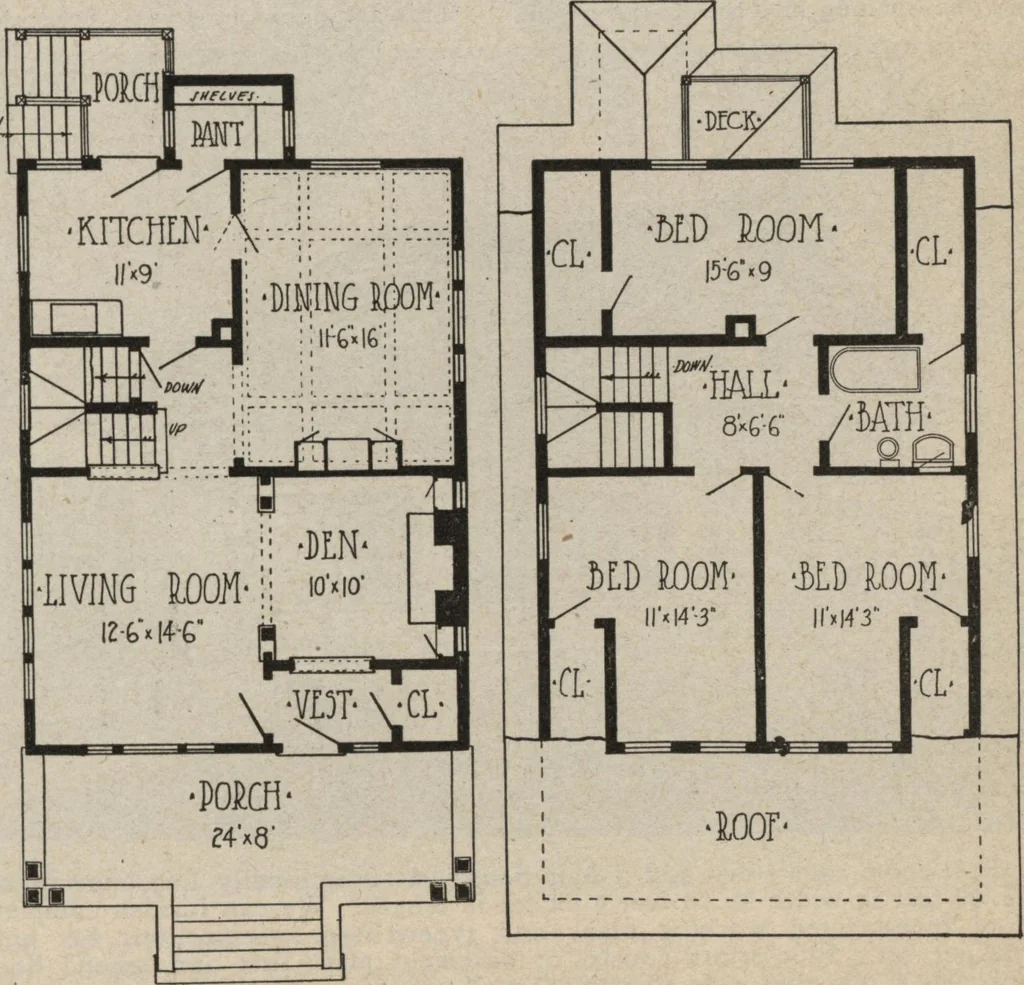
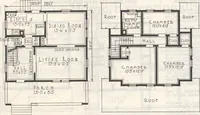
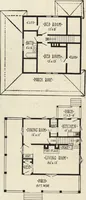
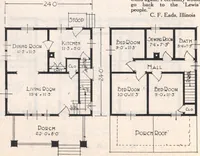
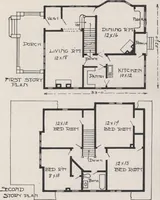
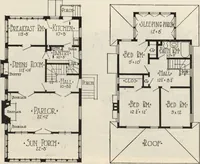
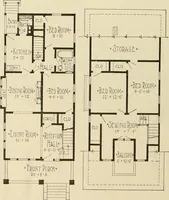
t of the house is givenup to a large living room, and a denwith fireplace, the living room being en-tered from the vestibule opening off theporch. A central hallway, at rear ofliving room, connects it directly withkitchen and beamed-ceiling dining room.From it, also, stairs lead to basement… … Flrst-Floor Plan. Second-Floor Plan. Seven-Room Cement Stucco Cottage—Size 24 by 40 ft., including 8-ft. front porch. 142 OUR FARM AND BUILDING BOOK