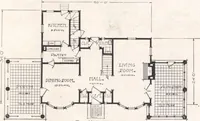
Guaranteed building plans with interior views and details : a standard collection of new, original and artistic designs of cottages, bungalows, residences and flats of frame, brick, cement, plaster, concrete blocks, hollow tile, stucco etc. and farm buildings of all descriptions together with interior and exterior details and interior views. (1915)
William A. Radford · Radford Architectural Company · leaf 94
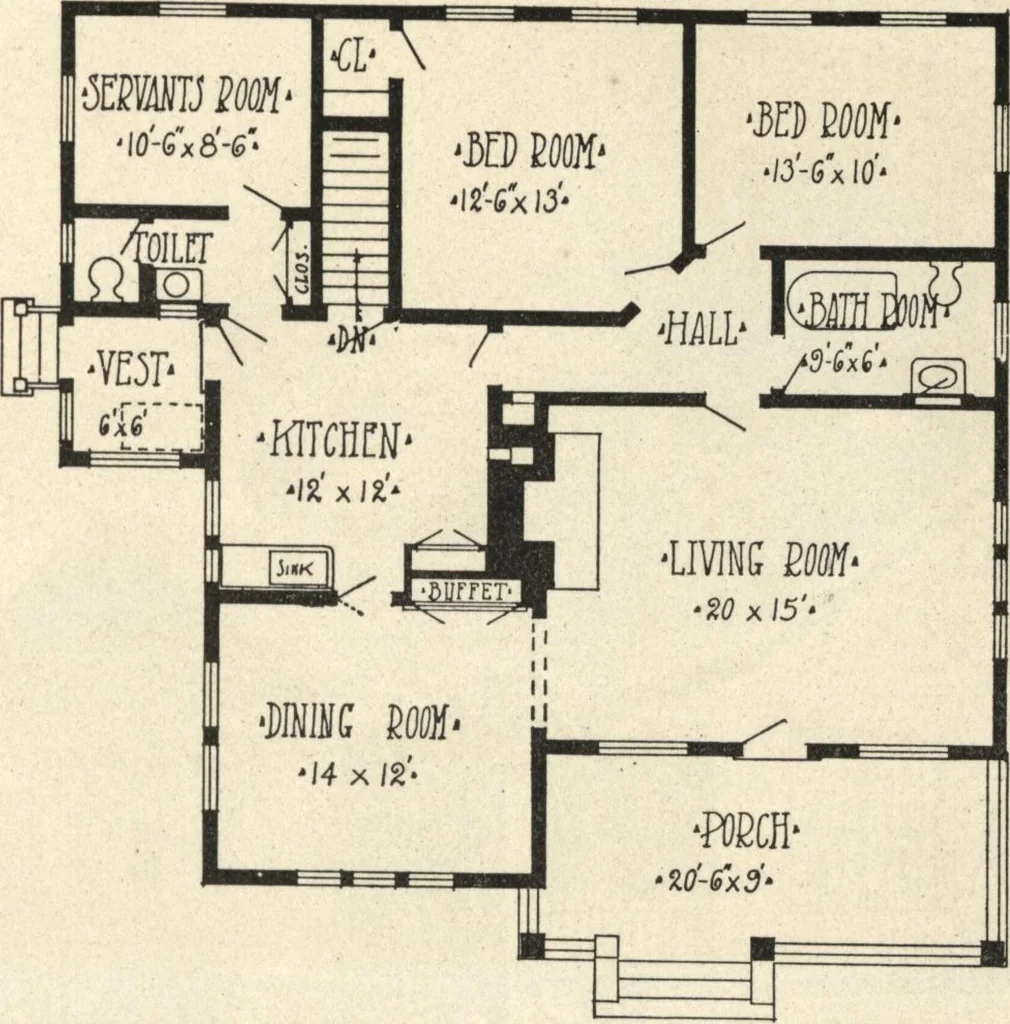
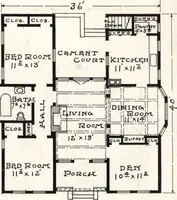
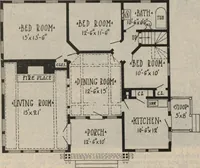
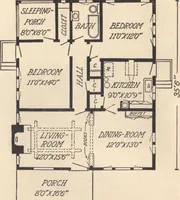
nstead of ar-ranging the six rooms in asquare box—three on the firstfloor and three above, up-stairs—why not have all onthe main floor? Do awaywith the running up and down stairs. Enjoy the conveniences thatdwellers in city flats are having. If one has a good sized lot—a build-ing site 75 or 100… … Floor Plan of bungalow. Size 42 by 39 feet. the grouping of rooms can be workedout to suit individual preferences. Take, for instance, this very attrac-tive six-room bungalow design illus-trated. Here we have the front of thehouse given over to the two importantrooms—living room and dining room.Two…