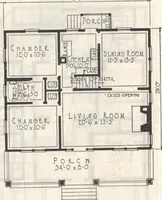
Guaranteed building plans with interior views and details : a standard collection of new, original and artistic designs of cottages, bungalows, residences and flats of frame, brick, cement, plaster, concrete blocks, hollow tile, stucco etc. and farm buildings of all descriptions together with interior and exterior details and interior views. (1915)
William A. Radford · Radford Architectural Company · leaf 99
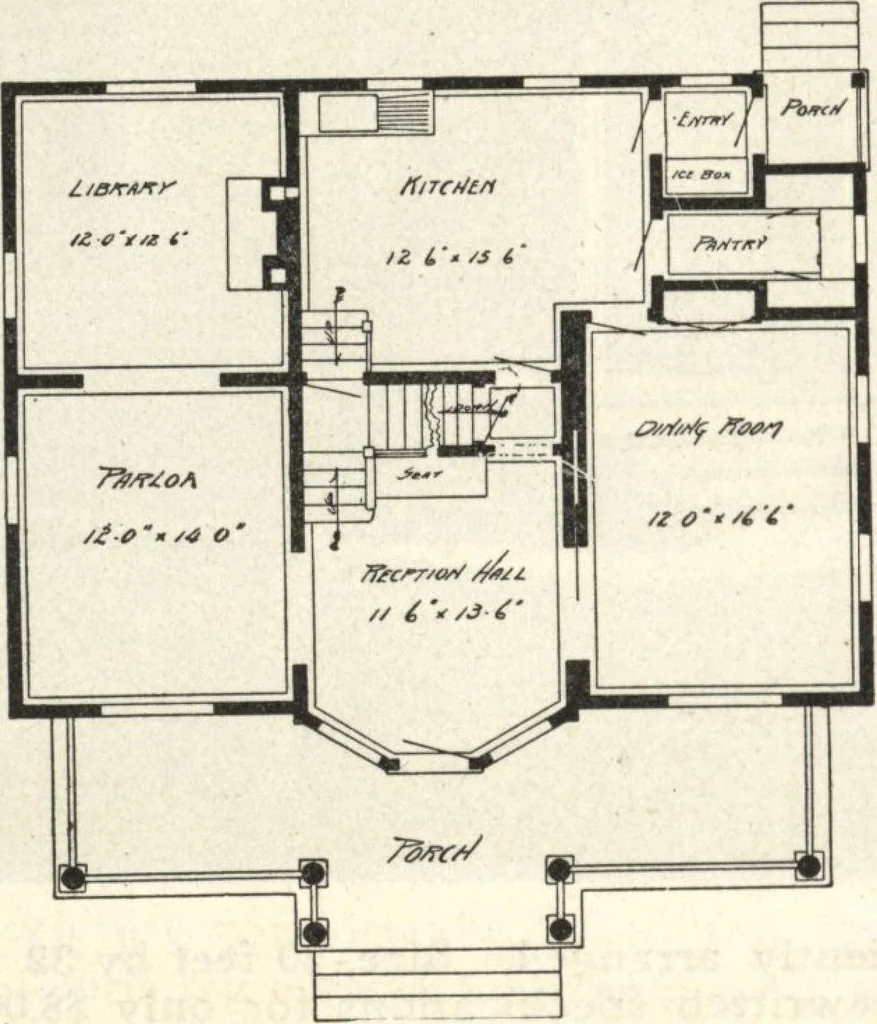
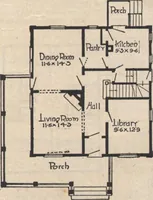
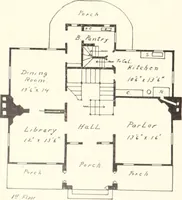
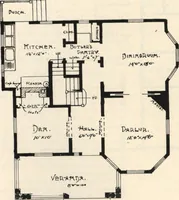
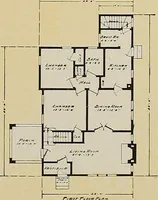
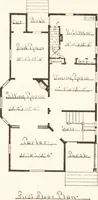
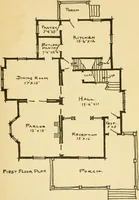
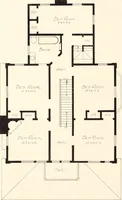
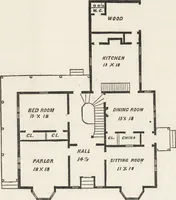
ay, and thecellar landing is made where it is con-venient to the heating apparatus. Con-tinuing up is the stairway to the attic, directly over the main stair, which isanother economy. Architects worked agood many years to build this stair, butsuccess has been reached, and we nowhave the acme of… … front of the house and adds a greatdeal to the value of the property. The library in this plan is the officefor the man of the house and a studyfor children of school age and those ofmore mature years. This makes a cosyfamily room, where the kids and theparents are likely to spend winter even-ings…