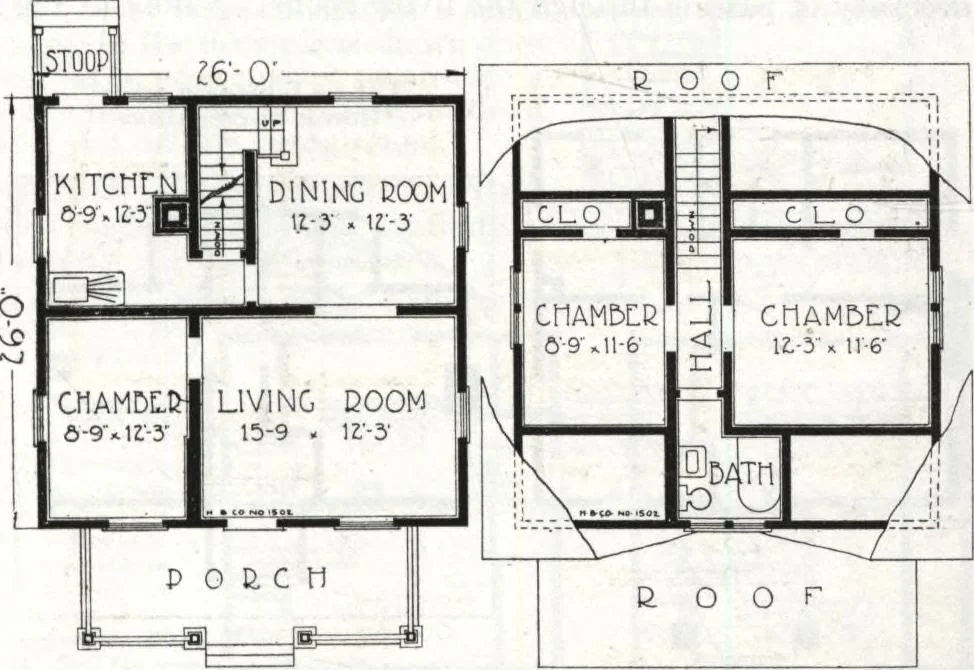
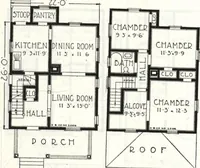
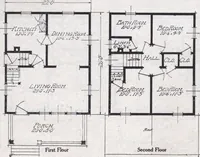
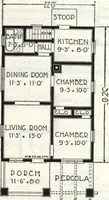
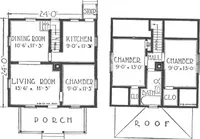
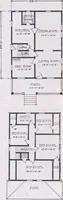
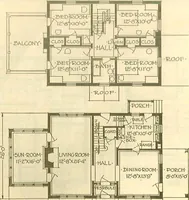
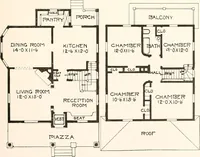
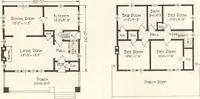
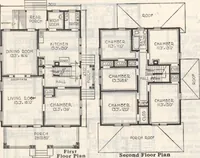
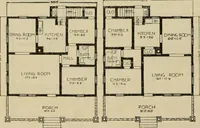
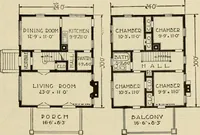
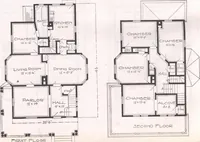
rable saving in material and labor. This design has fourgood sized rooms on thefirst floor and two addi-tional bedrooms and twoclosets on the second floor.Off the hall towards thefront is a large and welllighted bathroom. Thisgives the house everyessential convenience.Add to this… … riBJT TLOOE PLAN 5EICOND FLOOR PLAN HARRIS BROTHERS COMPANY, 35th and Iron Streets, CHICAGO, ILLINOIS Page 35 Harris Home No. K-1514 The Size25 ft. x 22 ft. 6 Roomsand Bath $904 Not Cut-to-Fit See Page 8 $946 Cut-to-Fit See Page 14 WE BELIEVE that in this plan we offer the extreme limit of…
Architecture, Domestic · Divsion 06 · Kit houses · Wood door and window casings · Residential plumbing fixtures · Furnaces · Lighting · Lamps and ballasts
Internet Archive · Building Technology Heritage Library · Public Domain Mark 1.0. Free to use for anything.