Lewis Manufacturing Co. · Lewis Manufacturing Co. · leaf 59
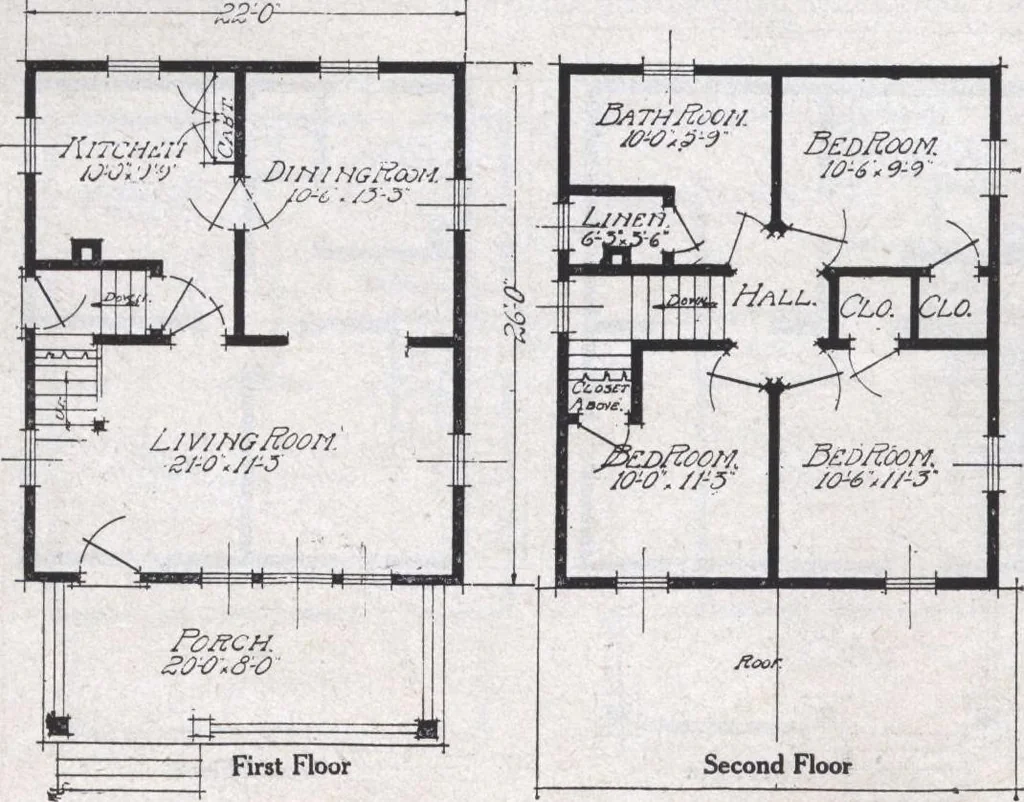
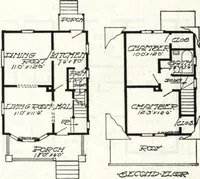
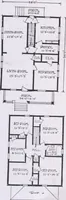
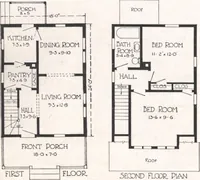
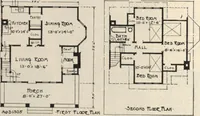
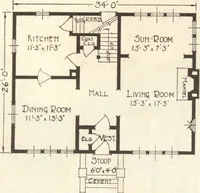
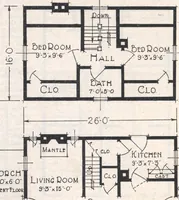
e light, the spaciousnessand the convenience?Notice how the stairsto the grade entranceand the basement arelocated under the stair-way above. How easilyyou can gain access tothem through the dooropening into the livingroom. Then go up-stairs. The three bed rooms,large and well lighted,and having… … The Waverly See General Specifications, Termsand Illustrations, pages 4 to 8. Size, 22 x 26, exclusive ofporch. Porch size, 20 x 8. Height of ceiling, first floor8 6, second floor, 7 6. Center sill, 6x 8. Floor joist, first floor 2x8, second floor 2x 8. Studding, 2x4, ceilingjoist, 2x 4, spaced 16…
Architecture, Domestic · Designs and plans
Internet Archive · Building Technology Heritage Library · Public Domain Mark 1.0. Free to use for anything.