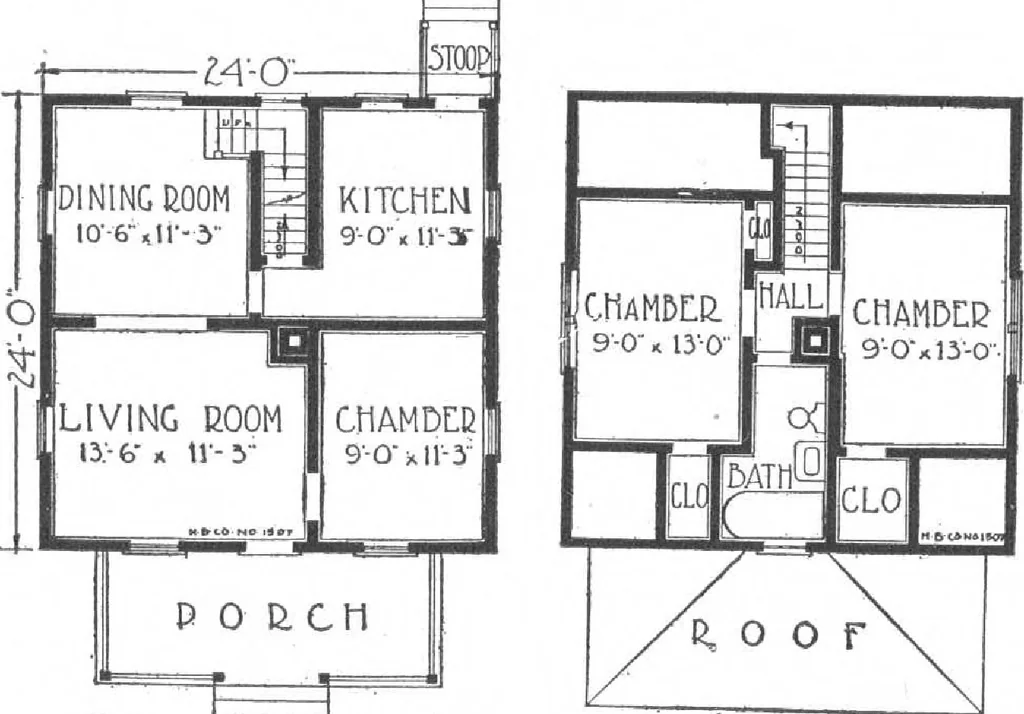
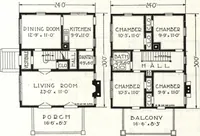
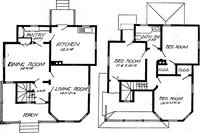
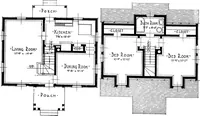
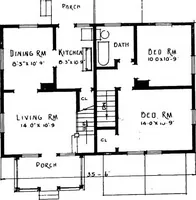
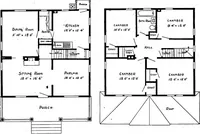
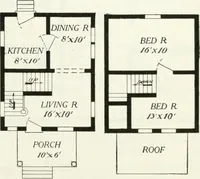
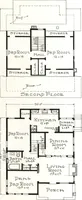
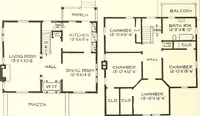
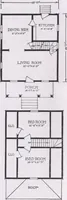
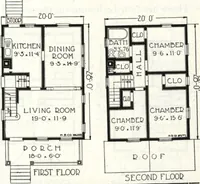
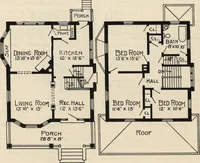
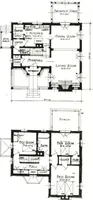
designed in a simple, convenient arrangement for genuine home comfort. The firstfloor has four rooms ofgood size; the second floortwo chambers and bathwith ample light andproper ventilation.Plenty of closet spaceproperly situated. This house isplanned wi th one chimneyand can be heated bystoves, or… … FIP.ST FLOOR. PLAN XCOND FL00& PLAN.
Architecture, Domestic · Designs and plans, prefab, kit houses
Internet Archive · Building Technology Heritage Library · Public Domain Mark 1.0. Free to use for anything.