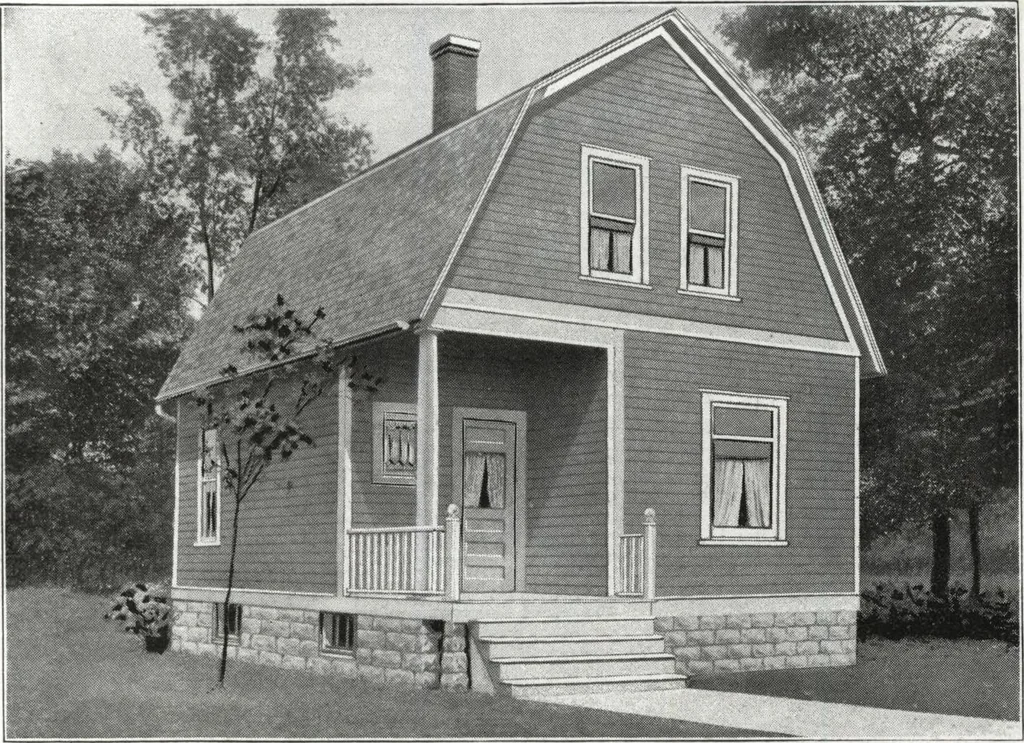
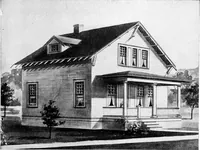
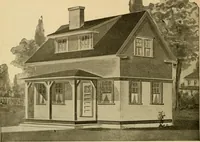
HARRIS BROTHERS COMPANY, 35th and Iron Streets, CHICAGO, ILLINOIS Page 36 … 704 Harris Home No. K-1513 5 Rooms with orwithout Bath 674 The Size20 ft. x 20 ft. Cut-to-Fit Not Cut-to-Fit See Page 14 See Page 8 WE PRESENT this Harris Home with justifiable pride for thewonderful value it gives you. While our prices on larger, more complicateddesigns clearly show big savings,…
Architecture, Domestic · Divsion 06 · Kit houses · Wood door and window casings · Residential plumbing fixtures · Furnaces · Lighting · Lamps and ballasts
Internet Archive · Building Technology Heritage Library · Public Domain Mark 1.0. Free to use for anything.