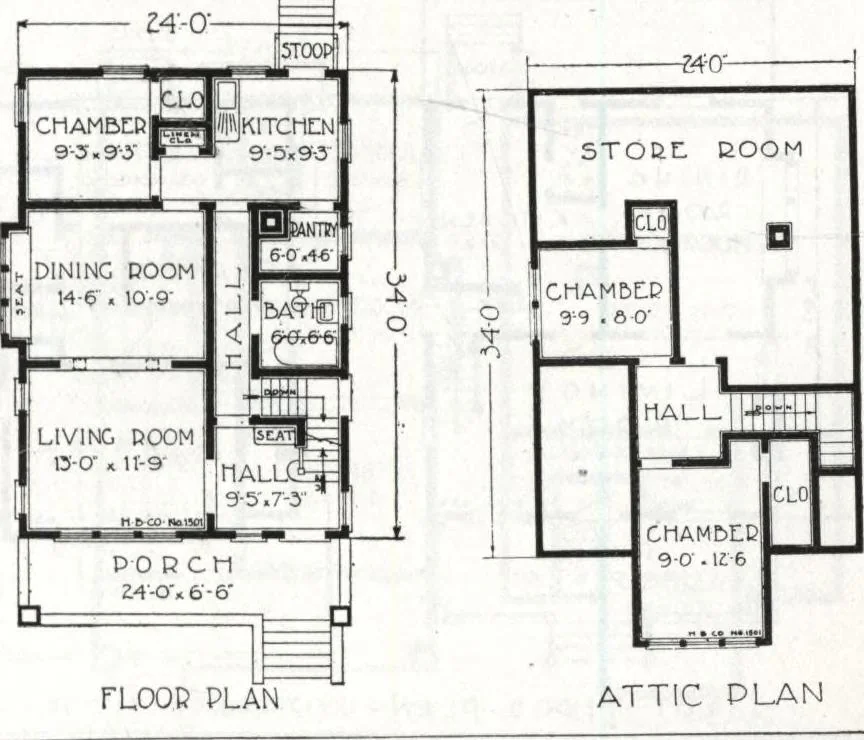
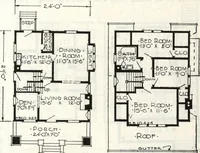
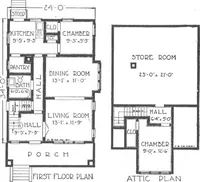
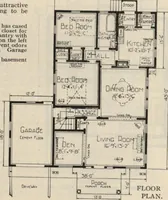
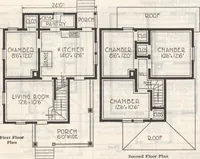
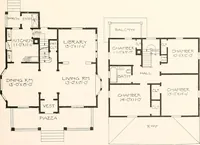
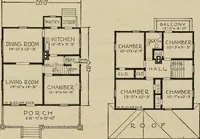
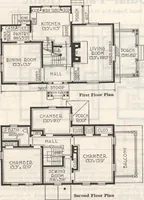
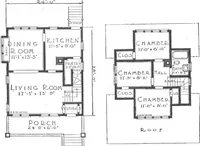
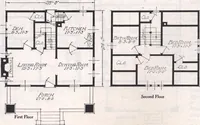
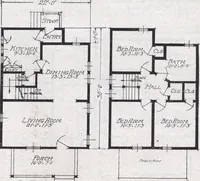
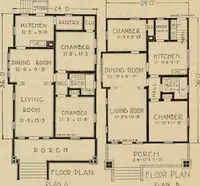
e second floor there are two fine bedrooms with large closetsand storeroom enough to store trunks,goods and chattels to your heartscontent. This Harris Home will proveone of lasting satisfaction to theowner. Read our wonderful Free PlanOffer in the introductory pages and findout for yourself what… … HARRIS BROTHERS COMPANY, 35th and Iron Streets, CHICAGO, ILLINOIS Page 47
Architecture, Domestic · Divsion 06 · Kit houses · Wood door and window casings · Residential plumbing fixtures · Furnaces · Lighting · Lamps and ballasts
Internet Archive · Building Technology Heritage Library · Public Domain Mark 1.0. Free to use for anything.