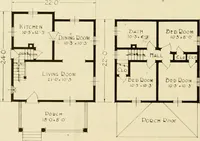
Plan book of Harris homes : book number seventy six (1920)
Harris Brothers Company (Chicago, Ill.) · The Company · leaf 81
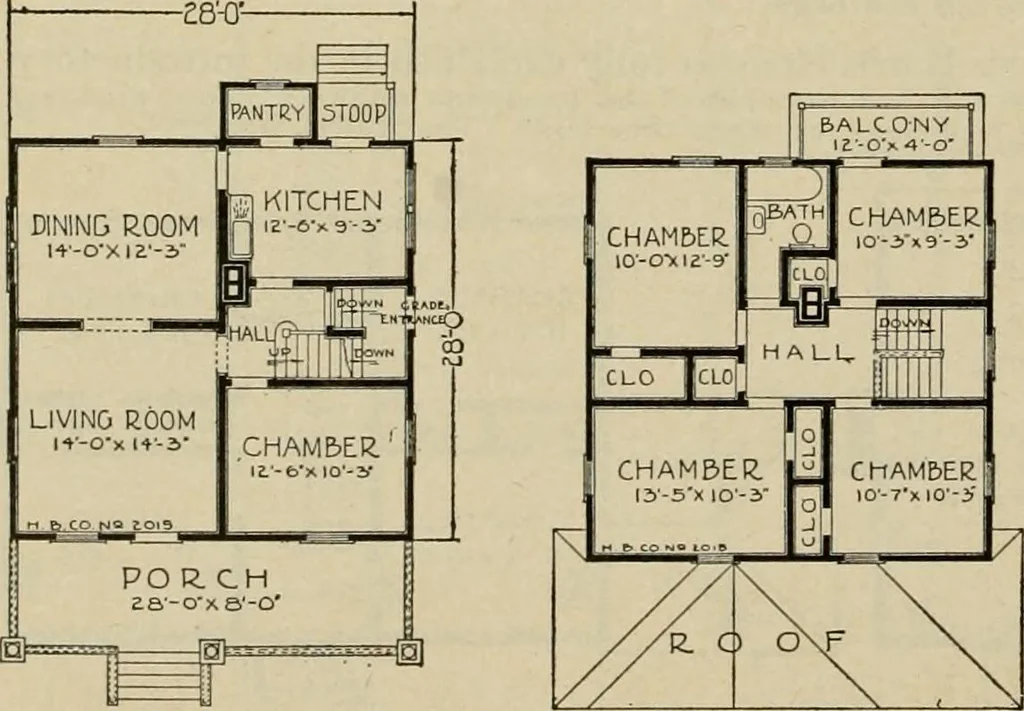
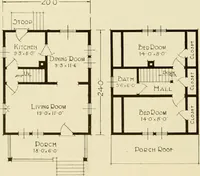
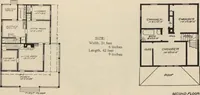
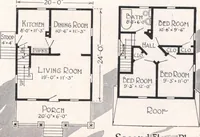
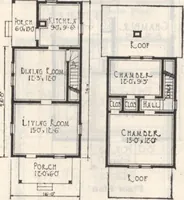
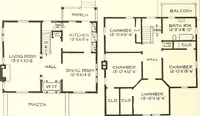
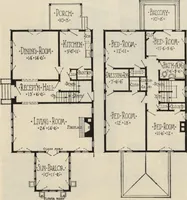
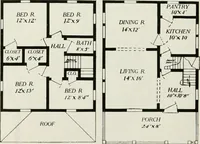
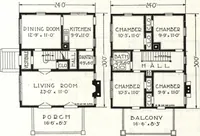
o a hall in the center of thesecond floor. Here you findthe bathroom and entrancesto the four large bedrooms.They are all well lighted byplenty of windows and pro-vide an abundance of fresh air.Closets of ample size are locatedin each bedroom. Your specialattention is called to the balconyjust off… … FIR-^T FLOOR PLAN SECOND FLOOR. PLAN HARRIS BROTHERS COMPANY, 35th and Iron Streets, CHICAGO, ILLINOIS Page 80
Architecture, Domestic -- Designs and plans · Trade catalogs -- Architecture, Domestic -- Designs and plans
Internet Archive · Winterthur Library · Public Domain Mark 1.0. Free to use for anything.