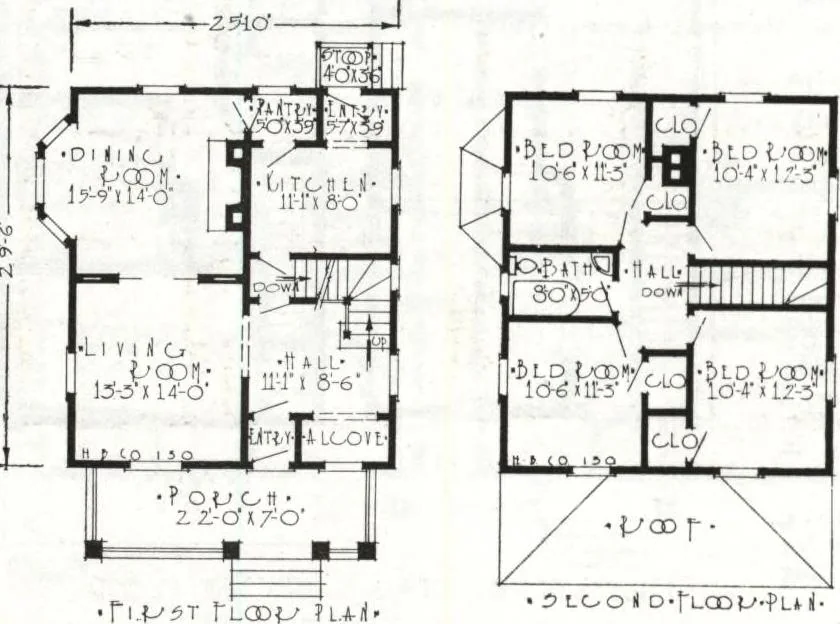
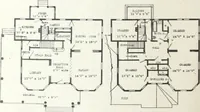
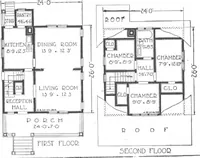
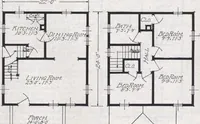
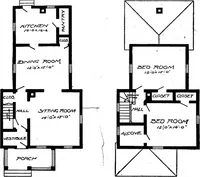
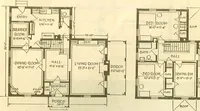
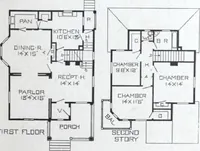
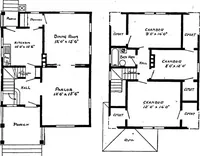
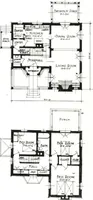
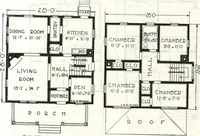
s and bath conveniently placed on the second floor, andthe large closets with which all the bedrooms are provided. It is an ideal house in many respects. Just the thing for a medium sizedfamily and well suited for country, town or city. It is extremely popular with the class ofpeople who desire… … 5 LOO t D-fLCDL/.f Li(- sure, it will take a little ofyour time—but the building ofyour home will be done justonce, so its well worth yourwhile to know youre on theright path. Read what TheHarris Way means to you, theliberal Blue Print Plan Offerand how completely you canget all details. Learn how…
Architecture, Domestic · Divsion 06 · Kit houses · Wood door and window casings · Residential plumbing fixtures · Furnaces · Lighting · Lamps and ballasts
Internet Archive · Building Technology Heritage Library · Public Domain Mark 1.0. Free to use for anything.