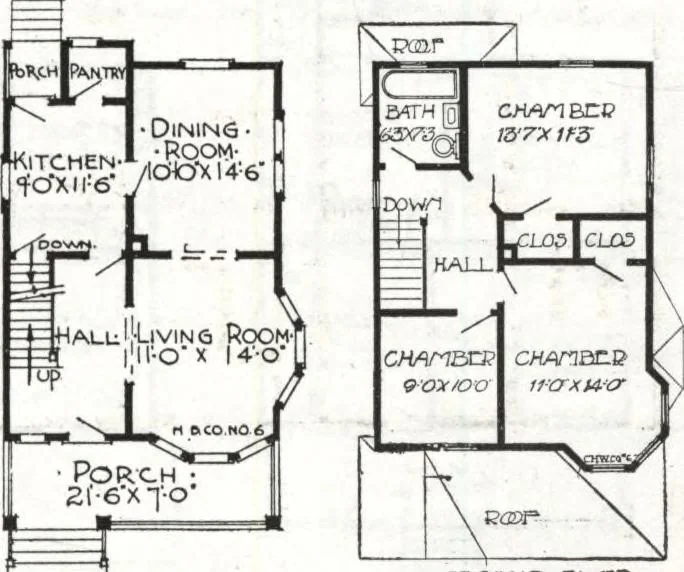
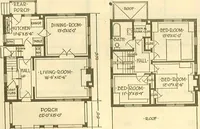
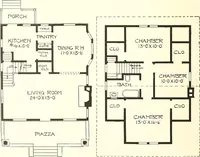
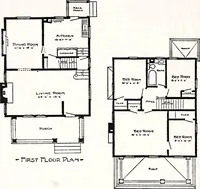
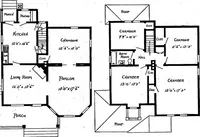
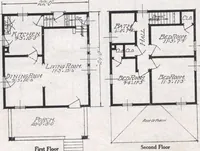
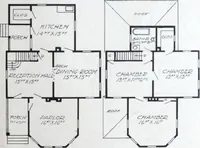
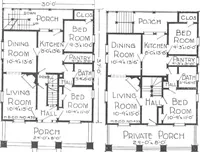
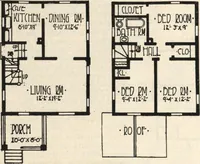
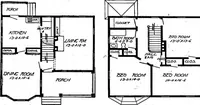
give you just what youwant. The interior arrangement insureslowest heating expense with either a stoveor heating plant. The exterior appearanceof this house gives the effect of neatness,hospitality, and common sense. We couldgo on indefinitely, telling you of the manymeritable features of this… … f irst • f loop,- Plan scran d n-<Z>P HARRIS BROTHERS COMPANY, 35th and Iron Streets, CHICAGO, ILLINOIS Harris Farm Home No, K-2031 $188^ ^eSize 9 Rooms ^17QQ M.%JKJnJ 30 ft. x 36 ft. 6 in. and Bath -■- * Cut-to-Fit Not Cut-to-Fit See Page 14 See Page 8 THE culmination of suggestions received…
Architecture, Domestic · Divsion 06 · Kit houses · Wood door and window casings · Residential plumbing fixtures · Furnaces · Lighting · Lamps and ballasts
Internet Archive · Building Technology Heritage Library · Public Domain Mark 1.0. Free to use for anything.