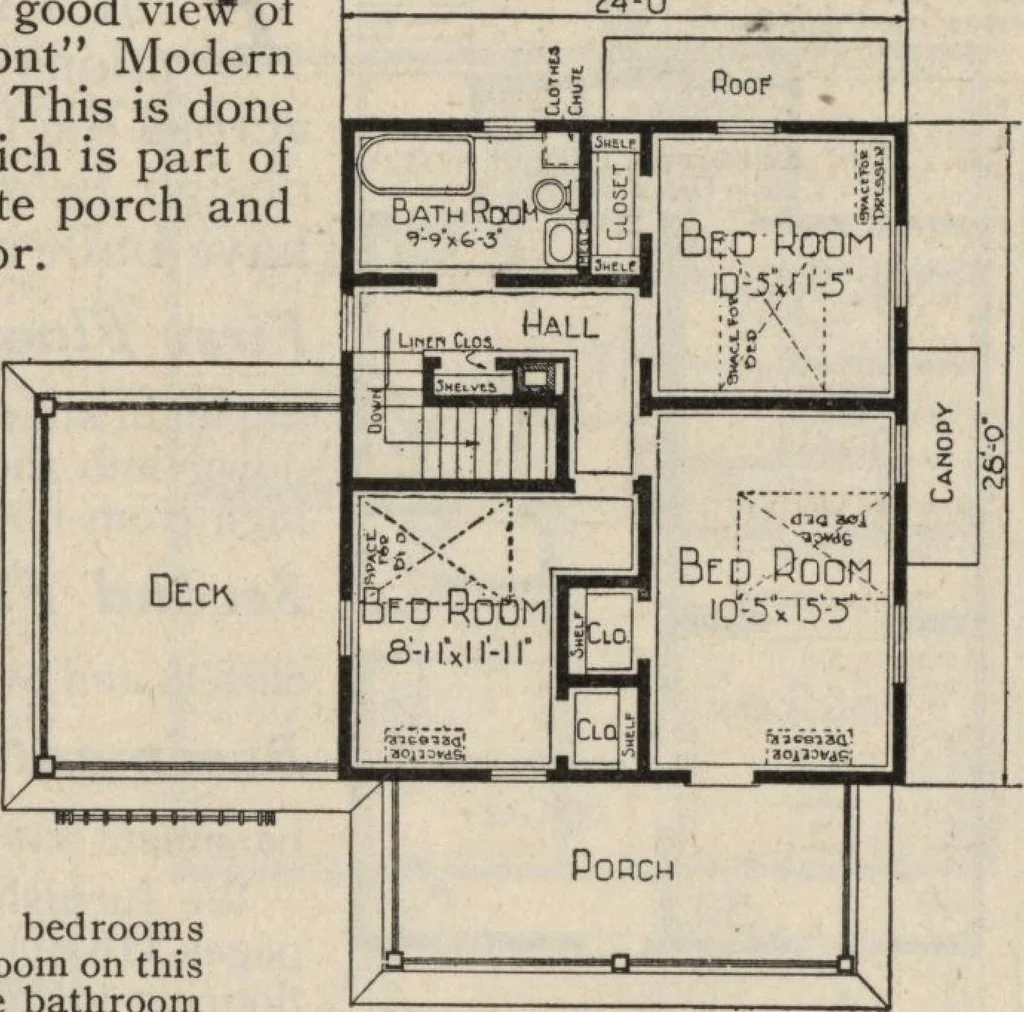
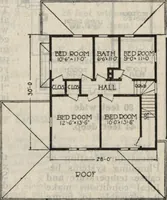
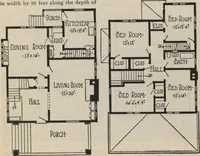
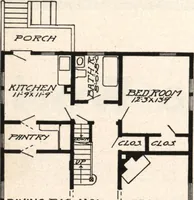
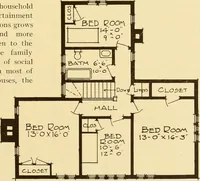
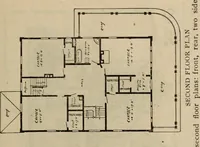
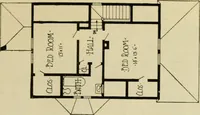
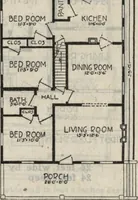
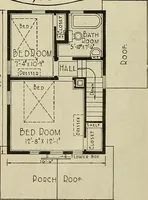
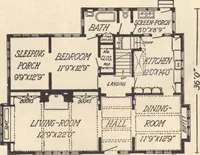
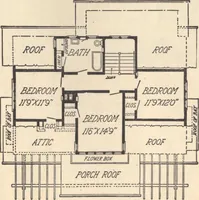
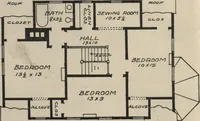
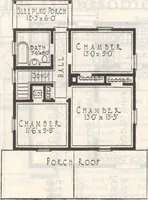
pboard. From the kitchen, stairslead to the garage and basement. This is a veryconvenient arrangement, as no fumes or odorscan reach the living room or kitchen from thegarage. Rooms on this floor are 9 feet from floorto ceiling. Second Floor There are three good size bedroomsh#wv*««* m iwt with… … SECOND FLOOR PLAN.sirable feature of this house is the balcony, which is reached from the front bedroom by means of a glass door. The deck over the garage at the left can be used togood advantage as a convenient place for drying clothes, provided a door instead of the window is placed in the left…
Architecture, Domestic · Kit houses
Internet Archive · Building Technology Heritage Library · Public Domain Mark 1.0. Free to use for anything.