How to read plans and take off bills of materials. (1917)
William A. Radford · Radford Architectural Company · leaf 12
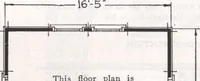
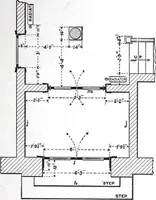
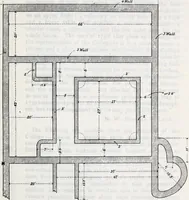
ly gone over to find theerror. This is done by using the scale and checkingeach dimension until the one wdiich is wrong isfound. It is usual on plans to have an over-all dimen-sion, thus in Fig. 35 the end extension lines wouldbe longer than the others and the over-all dimen-sion of 19 feet marked… … 1 x J * r K2-o-f 2K>4- w-^aw Fig. 35—Inside dimensions must total the outside. 14 HOW TO READ PLANS first floor plan should check up with the foundationplan and the other floor plans and the roof planshould check up with the first floor plan—all mustbe made to agree. Particular pains should be…
Building materials, house plans · House contruction · Lumber
Internet Archive · Building Technology Heritage Library · Public Domain Mark 1.0. Free to use for anything.