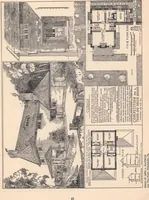
How to read plans and take off bills of materials. (1917)
William A. Radford · Radford Architectural Company · leaf 140
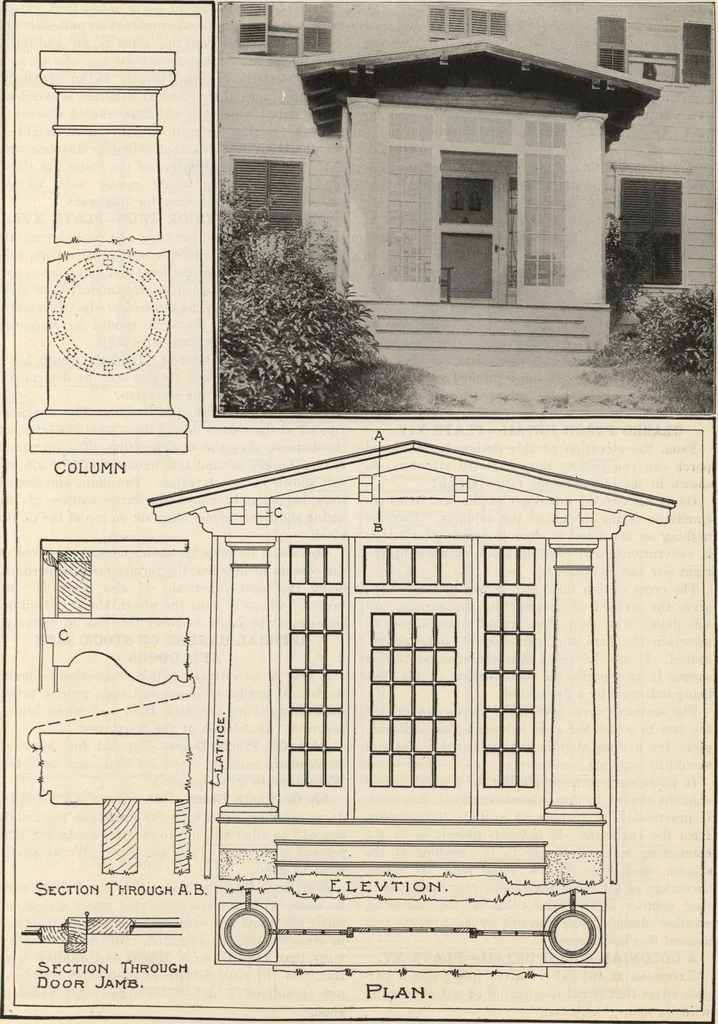
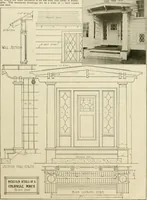
il it can work in at some joint andstart the wood to decay. In Plate XIII are shown two distinct types ofcornices, the open and the box. Section A showsthe section thru an open cornice with show rafterscut to a form that may vary with the design of thebuilding. In this case, a galvanized iron… … Plate XIV. Photo and Working Drawings of Well Designed Glazed or Screened Porch. 138 HOW TO BEAD PLANS Verge Boards. Section B shows the elevation of the verge-boardwhich is used at the gable ends. Section M showshow it is built up and framed out from the building. Sections C and D show box…
Building materials, house plans · House contruction · Lumber
Internet Archive · Building Technology Heritage Library · Public Domain Mark 1.0. Free to use for anything.