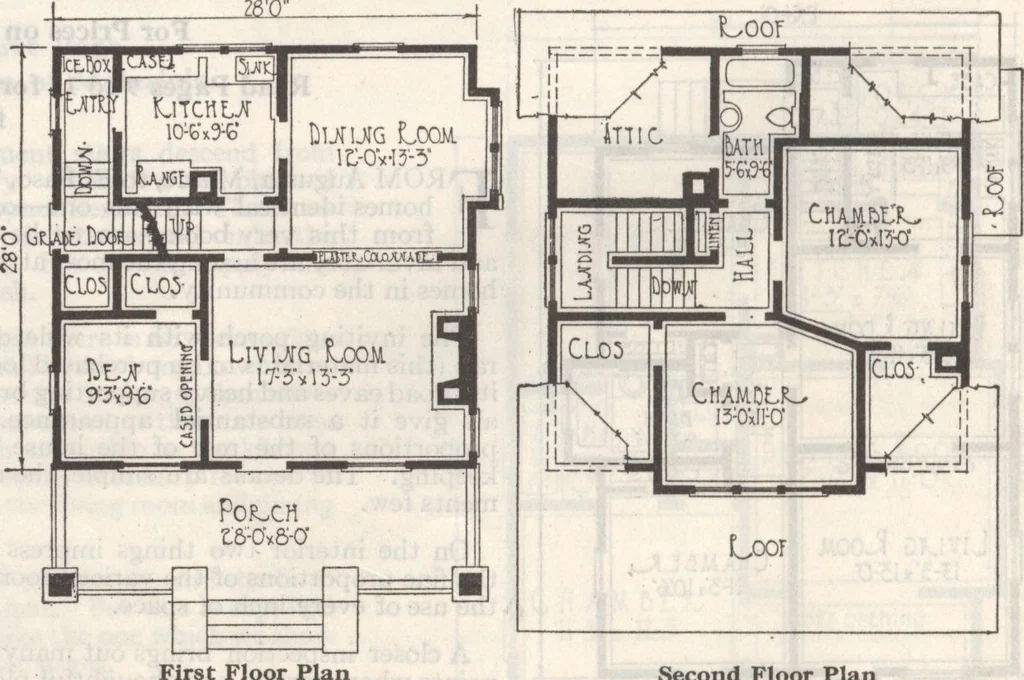
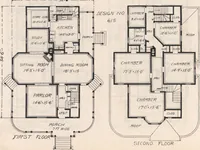
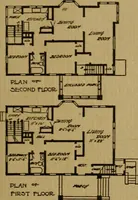
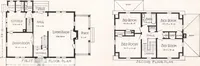
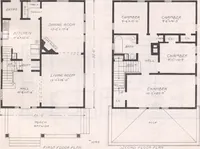
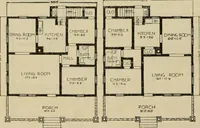
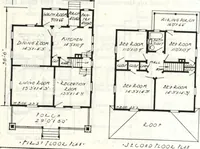
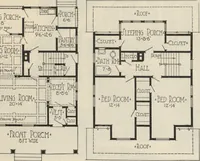
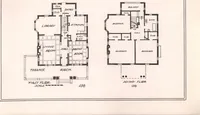
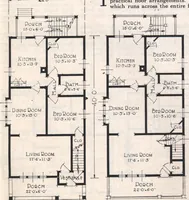
evel. Upstairs are two nice bed rooms—rather different inshape from many—the linen closet, and the bath room inthe rear. The bed rooms have closets, plenty of windows,and can have a direct draft on hot summer nights becauseof the bath room and hall windows. Notice, too, the largefloored attic.… … First Floor Plan Second Floor Plan West Toledo, Ohio. Gordon-Van Tine Company, Gentlemen: I received ike car of lumber from St. Louis in good condition; the lumber isfine, everyone who has seen it thinks I made no mistake in sending to you for the lumber. When I was unloading the car of lumber a…
Architecture, Domestic · Designs and plans · Plumbing · Fuel-fired domestic water heaters · Lighting · And ballasts
Internet Archive · Building Technology Heritage Library · Public Domain Mark 1.0. Free to use for anything.