How to read plans and take off bills of materials. (1917)
William A. Radford · Radford Architectural Company · leaf 244
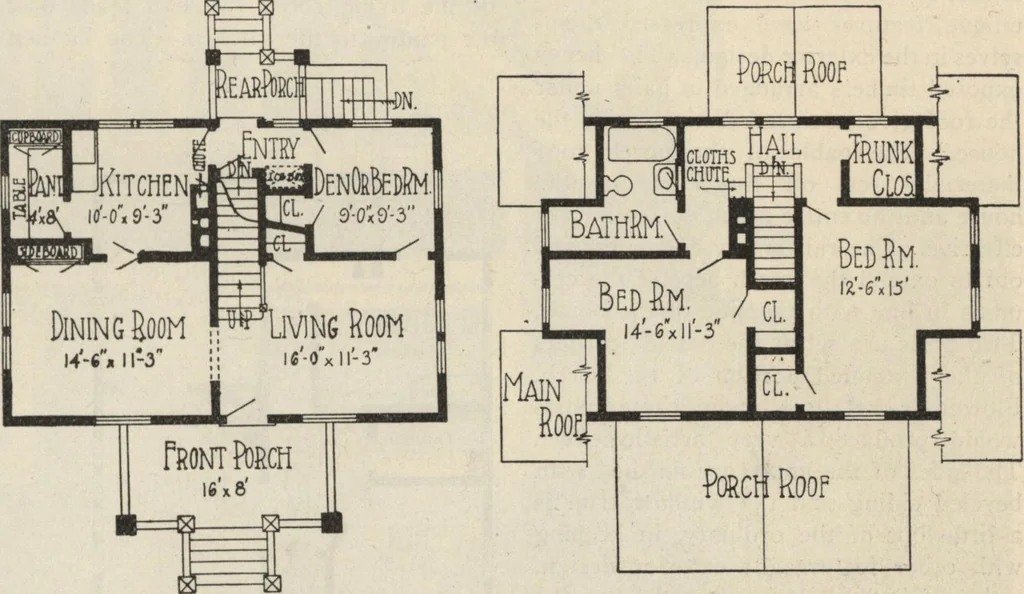
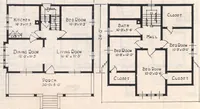
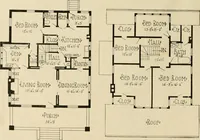
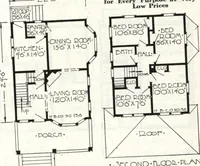
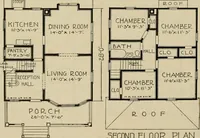
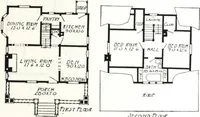
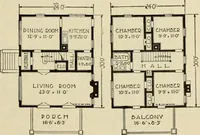
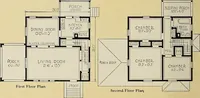
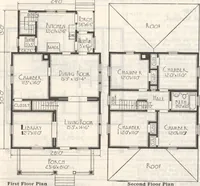
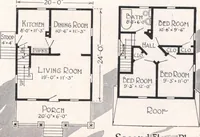
e living room. In theback part of the dining room is a cup-board that is built back into a littlealcove. The living room and diningroom are connected by a cased opening. The kitchen is compact and the pantrywith its convenient arrangement formsa valuable addition to it. On the second floor the… … First Floor Plan. Second Floor Flan. Arrangement of House, Size 32 feet by 22 feet.
Building materials, house plans · House contruction · Lumber
Internet Archive · Building Technology Heritage Library · Public Domain Mark 1.0. Free to use for anything.