Harris Brothers Company · Harris Brothers Company · leaf 60
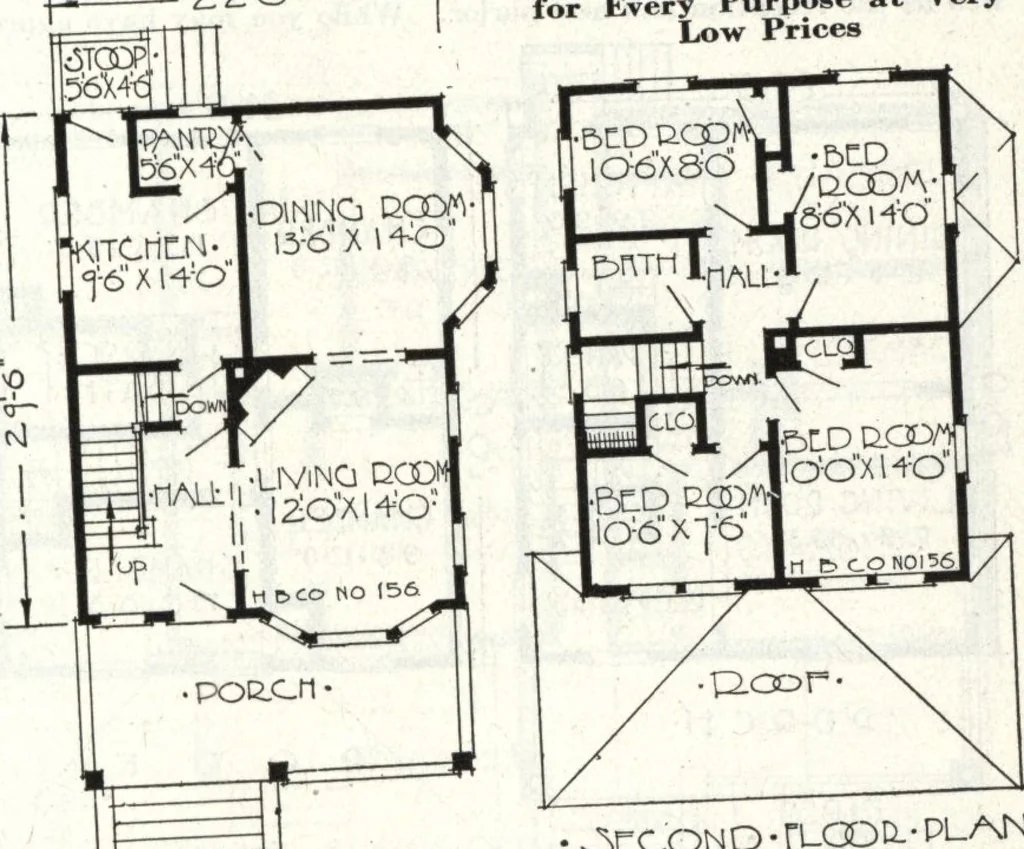
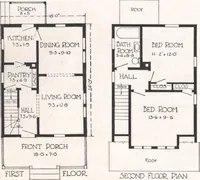
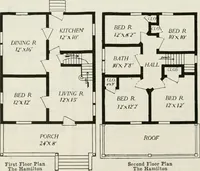
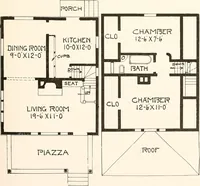
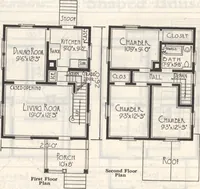
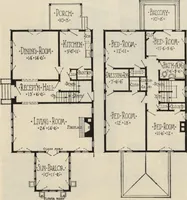
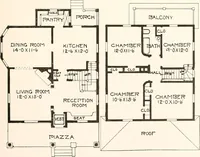
ewindows. To the left of thedining room is the kitchen andbetween these rooms a pantry.There is a door leading fromthe kitchen to the back porchand forward into the hall. The second floor hasfour bedrooms of good size,well lighted and ventilated.Doors from all bedrooms leaddirectly into the hall.… … .riR-iT-rLODCL-PLAM 0>nCOND-n-GDU--PLAN ■ -^^^-g^,^^^ CHICAGO, ILLINOIS Page 59 * )• > t i ii y~u 1 ill il!!i!!!iil!fil!l!i!{!iiiiifK :: -—«•— HT . *? SSIl— Harris Home No. L-2004 The Size24 ft. x 28 ft. 8 Roomsand Bath B UILT on the Square—is there a better or truer description of thishouse?…
Architecture, Domestic · Designs and plans
Internet Archive · Building Technology Heritage Library · Public Domain Mark 1.0. Free to use for anything.