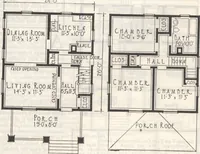
How to read plans and take off bills of materials. (1917)
William A. Radford · Radford Architectural Company · leaf 245
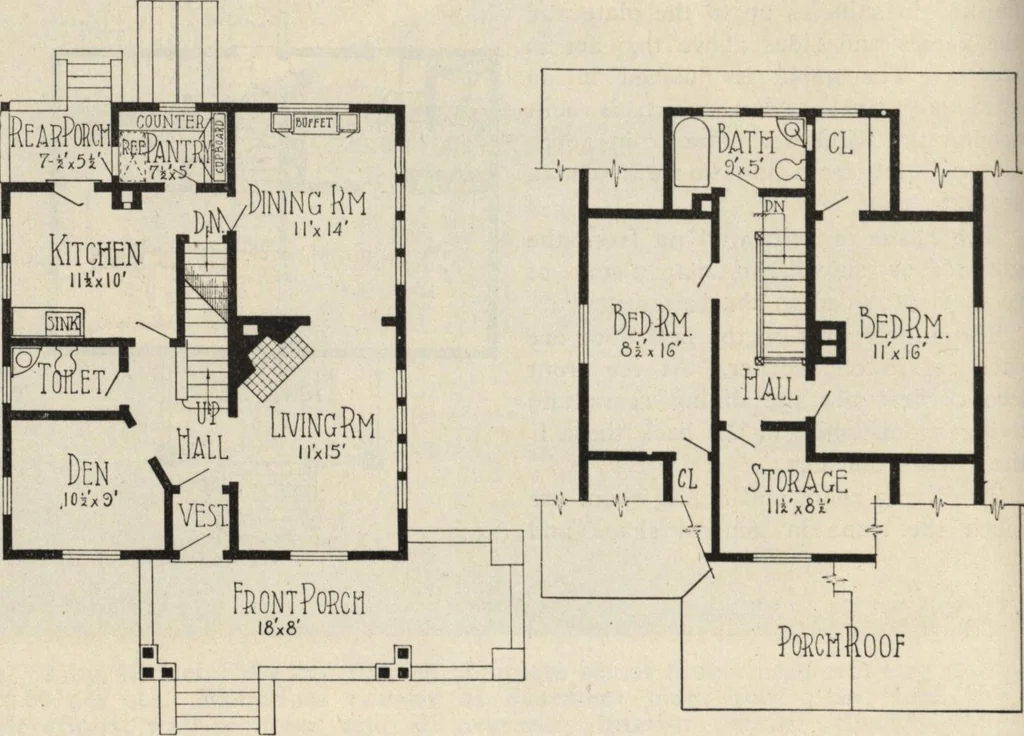
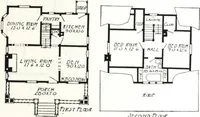
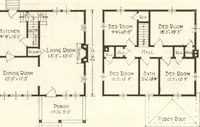
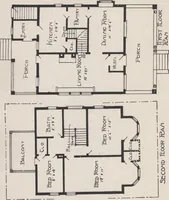
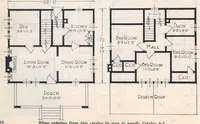
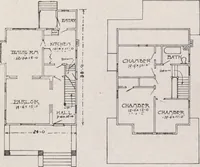
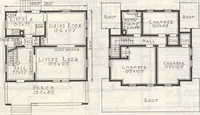
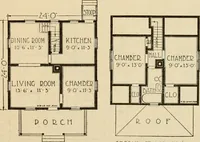
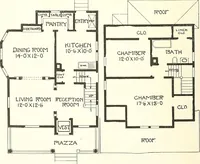
pastthe pantry to the kitchen. The kitchen is fitted with a sink set into the corneropposite the hall. A chimney has anoutlet, between the door to the rearporch and the pantry, for the kitchenstove. The pantry is an ideal one, witha counter and cupboard. The refrig-erator is placed in the pantry… … First Floor Plan. Second Floor Plan. Arrangement of House, Size 27 Feet 6 Inches by 31 Feet.
Building materials, house plans · House contruction · Lumber
Internet Archive · Building Technology Heritage Library · Public Domain Mark 1.0. Free to use for anything.