How to read plans and take off bills of materials. (1917)
William A. Radford · Radford Architectural Company · leaf 25
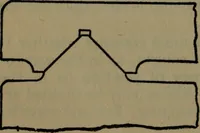
width ofthe stone, etc., and the narrow space the furring,lathing and plastering. The dimensions on Fig. 60 show that the brick,stone or concrete opening is 2 feet 8 inches wide, andthis opening starts 7 feet from the left-hand corner.The sash size is also stated as 2 feet 4 inches by 6 feet.To… … Fig. 69—Fireplace for grate. view, which is usually given with the front eleva-tion ; here is also stated the dimension from floor tosill—in fact, all necessary vertical dimensions orheights. A recess is also allowed in the height of awindow opening in a masonry wall, and this is about2 inches,…
Building materials, house plans · House contruction · Lumber
Internet Archive · Building Technology Heritage Library · Public Domain Mark 1.0. Free to use for anything.