How to read plans and take off bills of materials. (1917)
William A. Radford · Radford Architectural Company · leaf 40
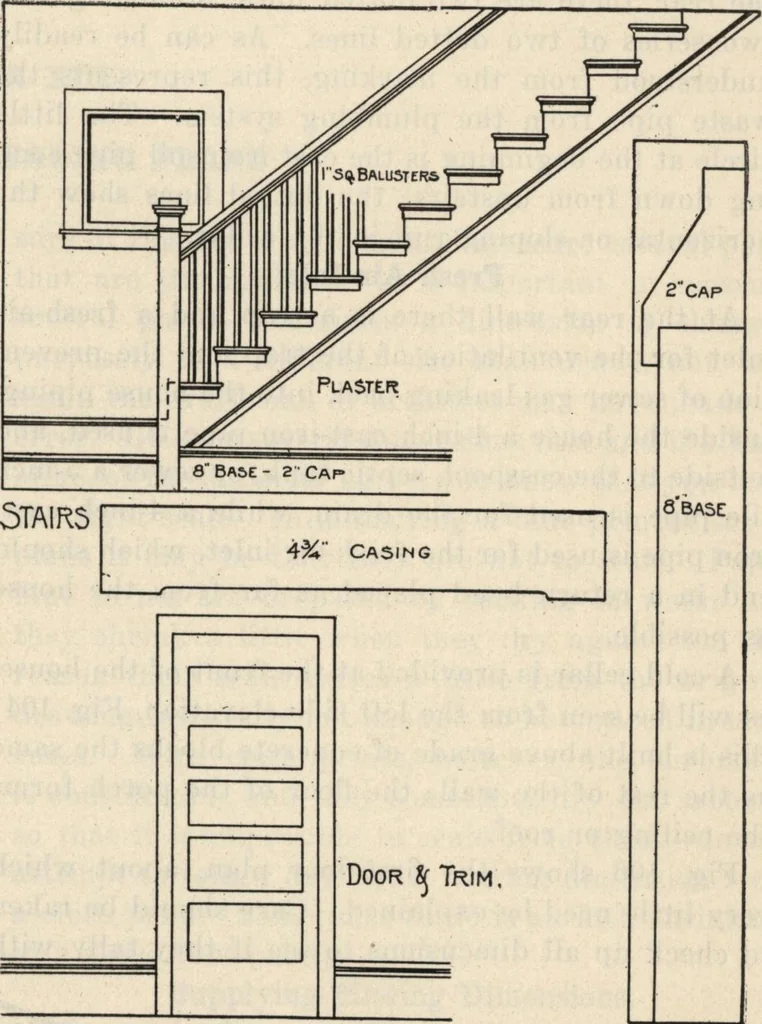
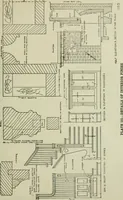
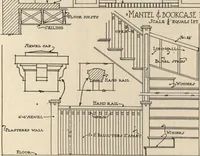
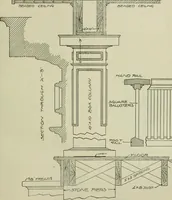
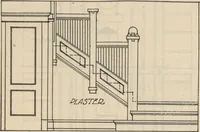
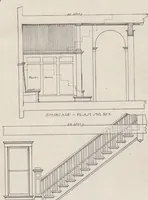
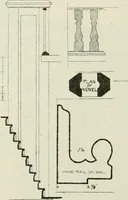
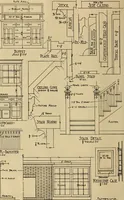
both the cellar and first-floor plans should be measured, allowance beingmade, of course, for the difference in the thicknessof walls. Piers and Columns.Besides the brick pier at the chimney, the girderis further supported by two cast-iron columns, 4inches in diameter, which are set on concrete… … Pig. 108—Interior details for small house illustrated in Figs.99 to 110, is the same as that of the pier. But this has nocenter dimension; it is, however, 8 inches wide, sohalf of this, or 4 inches + 16 inches + 7 feet 8 inches= 9 feet 4 inches is the distance from the left-sidewall to the center…
Building materials, house plans · House contruction · Lumber
Internet Archive · Building Technology Heritage Library · Public Domain Mark 1.0. Free to use for anything.