Radford's architectural drawing : complete guide to work of architect's office, drawing to scale--tracing--detailing--designing --classic order of architecture. A complete and thorough course, clearly written and beautifully illustrated; suited alike to individual study and class instruction (1912)
Radford, William A., 1865- · Chicago, The Radford Architectural Company · leaf 125
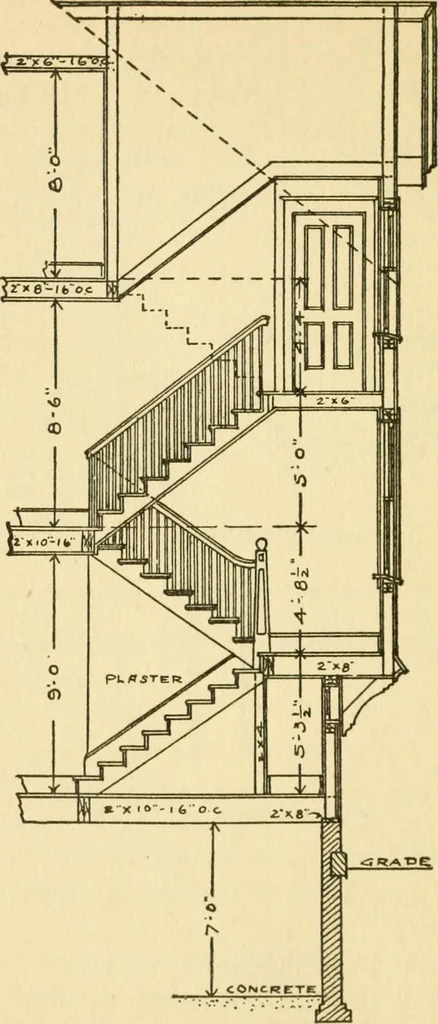
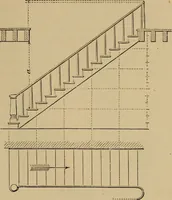
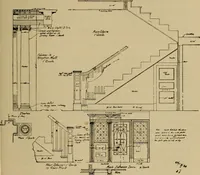
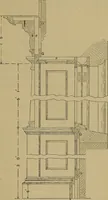
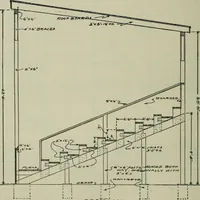
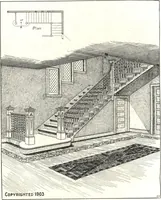
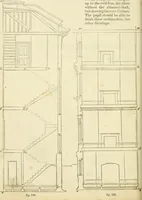
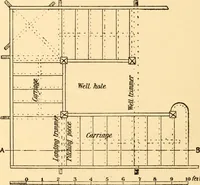
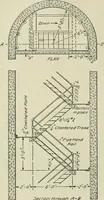
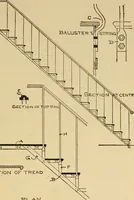
m w !■!■■ r OPCM L m5T FLOOR PLAN 5K0N0 FLOOR PLAN^ rig. 62. Pig. 63. Combination Front and Back Stairs. caUed carriages. The balusters are the uprightspindles or ornamental pieces supporting thehand-rail. ^ Various heights of riser to tread have beentried, but the one found most satisfactory is… … Fig. 64, Elevation of Stairway, Giving Necessary Information. AECHITECTUEAL DRAFTING 287 to make the simi of a tread and riser equal to17 inches or 171/2 inches. From this we see thatthe higher the riser, the narrower will be thetread. If we make the riser ly^ inches, then thetread should not…
Architectural drawing · Architecture
Internet Archive · Public Domain Mark 1.0. Free to use for anything.