How to read plans and take off bills of materials. (1917)
William A. Radford · Radford Architectural Company · leaf 5
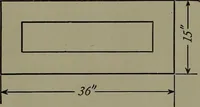
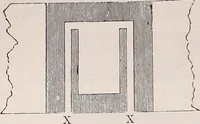
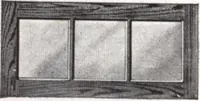
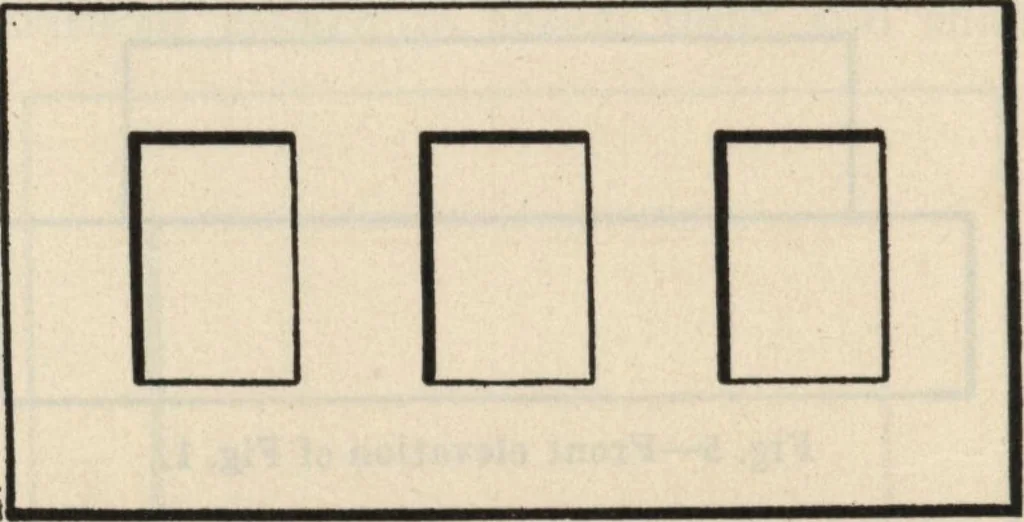
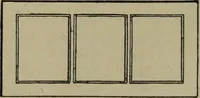
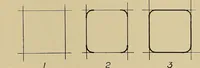
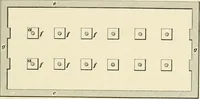
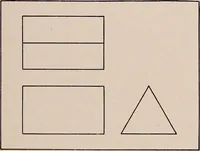
Fig. 14—Methods of showing cross sections of mouldings. half is to be made the same, so as to get a sym-metrical whole. Sectional Details. Frequently only one view of an object is drawnwith a section shown in some part of it, as the draw- … Fig. 15—Plan of hlock with three rectangular holes.
Building materials, house plans · House contruction · Lumber
Internet Archive · Building Technology Heritage Library · Public Domain Mark 1.0. Free to use for anything.
![An illustration from Antiquités mexicaines : relation des trois expéditions du capitaine Dupaix, ordonnées en 1805, 1806, et 1807, pour la recherche des antiquités du pays, notamment celles de Mitla et de Palenque : [atlas] / accompagnée des dessins de Castañeda et d'une carte du pays exploré ; suivie d'un parallèle de ces monuments avec ceux de l'Égypte, de l'Indostan, et du reste de l'ancien monde, par M. Alexandre Lenoir, d'une dissertation sur l'origine de l'ancienne population des deux Amériques et sur les diverses antiquités de ce continent, par M. Warden, avec un discours préliminaire par M. Charles Farcy, et des notes explicatives, et autres documents, par MM. Baradère, de St. Priest, et plusieurs voyageurs que ont parcouru l'Amérique (1834)](https://img.insideoutlibrary.com/img/200/met-p16028coll4_11388-135-2.webp)