Architectural drawing : a textbook that combines the parctical instructions and examples that the student needs, with the suggestive programs, supplementary problems, etc, required by the teacher, written by an architect of wide experience who has also taught the subject for years at Teachers' College, Columbia University, and Mechanics' Institute, New York (1920)
Teale, Oscar S · New York : U.P.C. Book · leaf 93
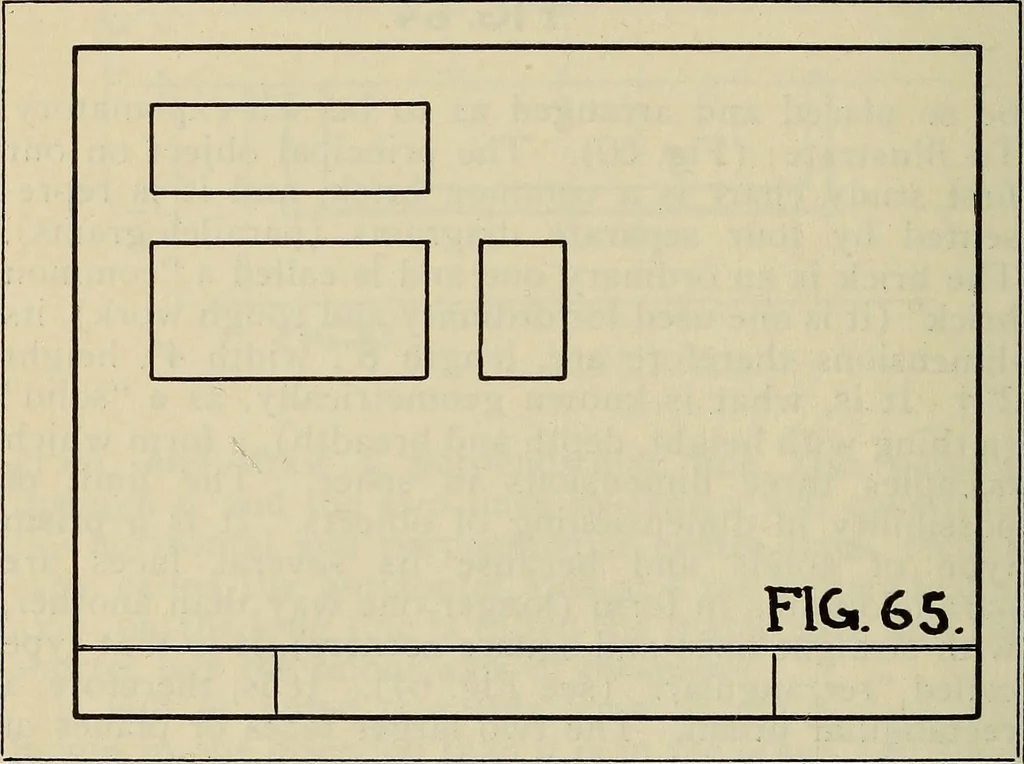
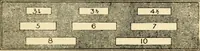
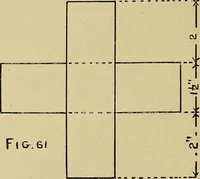
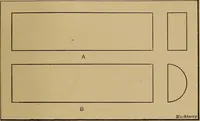
wall with the short end to the front or in full tBricks vary in size, but these measurements are standard for commonbrick. 90 ARCHITECTURAL DRAWING view. The two longer faces are called stretcherswhen placed in similar position in a wall. The headsmeasure 2x4 while the stretchers are 2x8. To show… … standing) they must be so placed on the paper as toshow their geometric relation one to the other, andto that end by reference to (Chart No. 1, Fig. 60), itwill be noticed that the bed is first shown as a PLAN,because it indicates the measurement on the ground,as it were, and immediately above it,…
Architectural drawing
Internet Archive · Smithsonian Libraries · Public Domain Mark 1.0. Free to use for anything.