Building construction and superintendence, by F.E. Kidder ... (1896)
Kidder, Frank E. (Frank Eugene), 1859-1905 · New York, W.T. Comstock · leaf 160
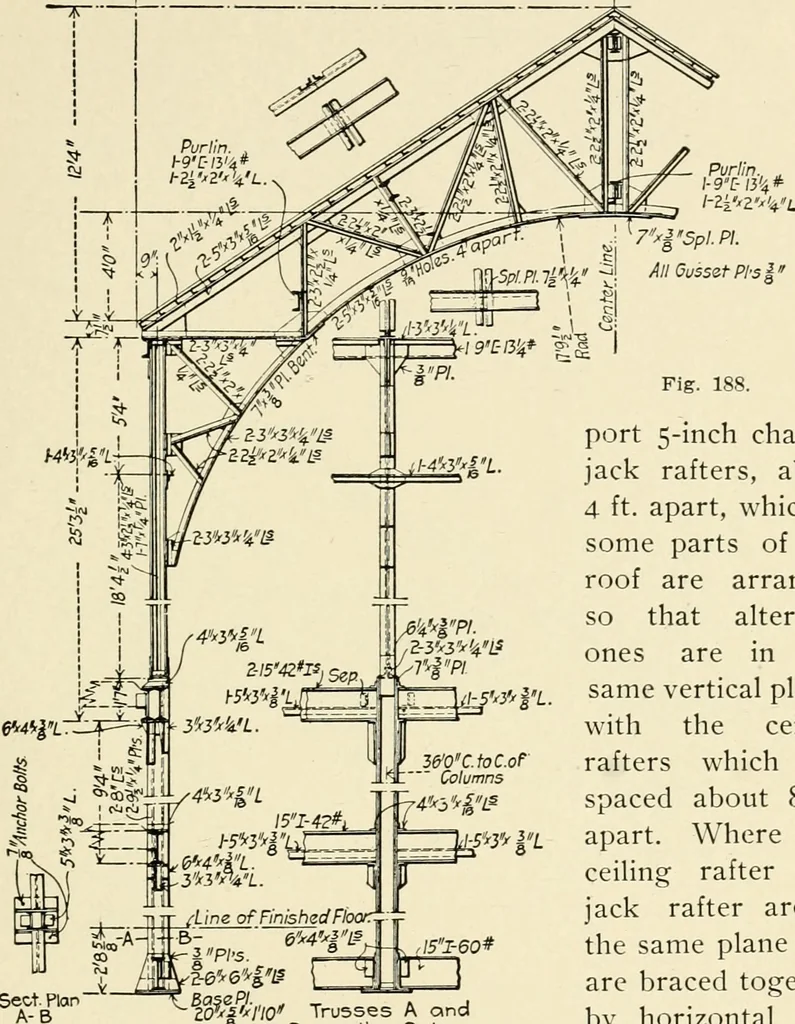
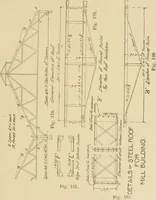
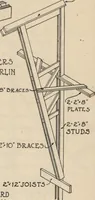
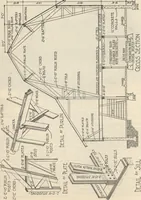
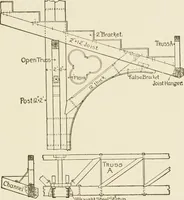
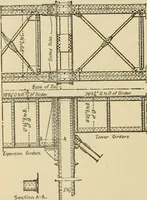
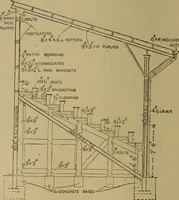
of pairs of angles riveted together, back to back, onboth sides of f gusset connection plates at panel points. The ver-tical member in the centre of the truss is made double to allow cen-tral connections for the ridge purlin and the middle longitudinalceiling girder. The trusses are connected… … port 5-inch channeljack rafters, about4 ft. apart, which insome parts of theroof are arrangedso that alternateones are in thesame vertical planeswith the ceilingrafters which arespaced about 8 ft.apart. Where theceiling rafter andjack rafter are inthe same plane theyare braced togetherby horizontal…
Building
Internet Archive · Public Domain Mark 1.0. Free to use for anything.