Lewis Manufacturing Co. · Lewis Manufacturing Co. · leaf 101
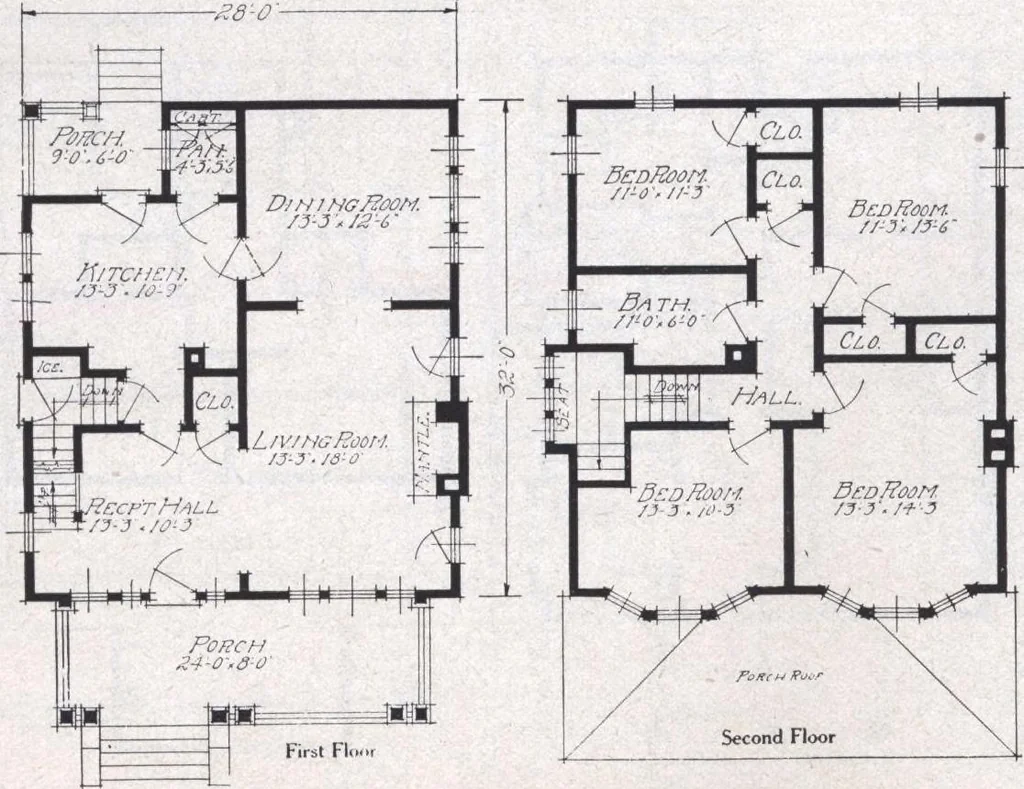
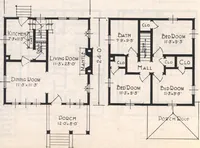
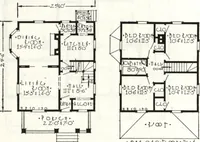
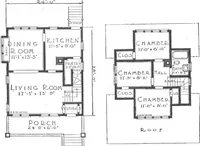
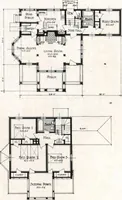
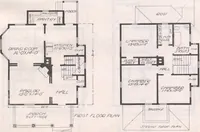
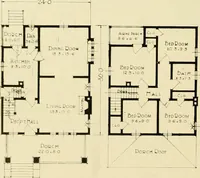
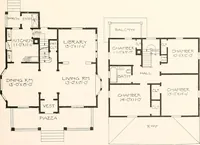
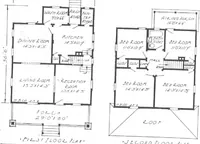
of a convenient placing of necessary furnishings, and from it one candescend to the base-ment. Economy of con-struction and spaceas well as conve-n i e n c e has beenstudied in this ar-rangement of thestairway, whichleaves all the desir-able space in thefront portion of thehouse for two largebed… … The Lancaster See General Specifications, Termsand Illustrations, pages 4 to 8. Size, 28 x 32, exclusive ofporch. Porch size, 24 x 8. Height of ceiling, first floor9, second floor 8. Center sill, 6x 8. Floor joist, first floor 2x8, second floor 2x 8. Studding, 2x 4, ceilingjoist 2x 4, spaced 16…
Architecture, Domestic · Designs and plans
Internet Archive · Building Technology Heritage Library · Public Domain Mark 1.0. Free to use for anything.