Lewis Manufacturing Co. · Lewis Manufacturing Co. · leaf 63
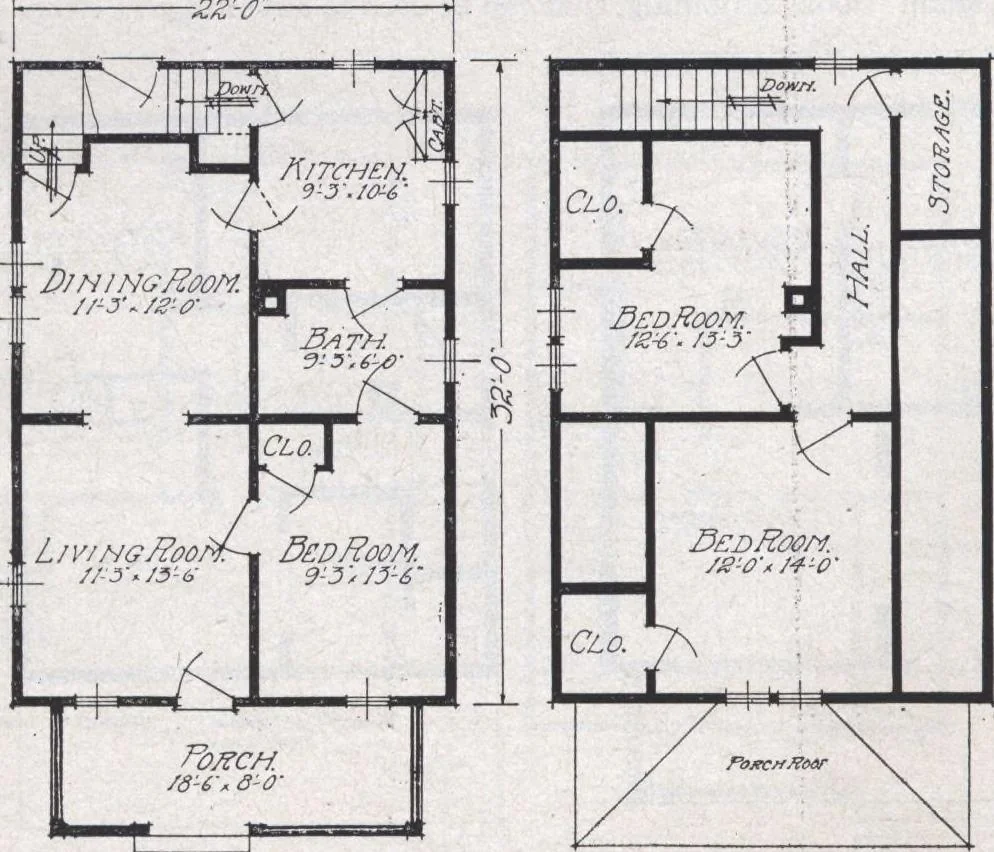
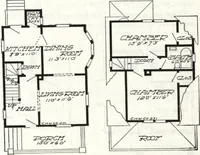
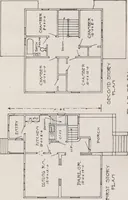
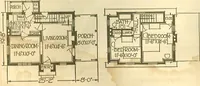
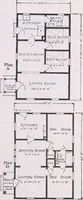
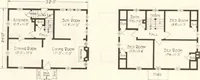
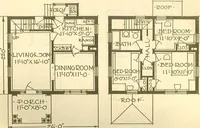
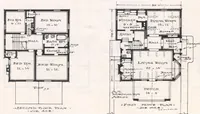
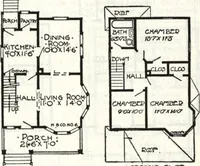
at the right of thedining room completes theground floor plan. Stepslead to the grade entranceat the rear and on down tothe basement. The second floor planshows two exceptionallylarge bed rooms withample closet space andplenty of light for each.The stairs ascend to along hall which is lightedby… … The Meredith See General Specifications, Termsand Illustrations, pages 4 to 8. Size, 22 x 32, exclusive ofporch. Porch size, 18 6x 8. Height of ceiling, first floor9 , second floor, 7 6. Center sill, 6x 8. Floor joist, first floor 2x8, second floor 2x 8. Studdinp, 2x 4, ceilingjoist 2x 4, spaced 16…
Architecture, Domestic · Designs and plans
Internet Archive · Building Technology Heritage Library · Public Domain Mark 1.0. Free to use for anything.