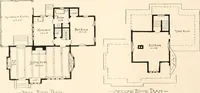
The plan book of American dwellings : being a compilation of original home designs, showing actual photographic exteriors and floor plans of moderately priced bungalows, cottages, residences (1914)
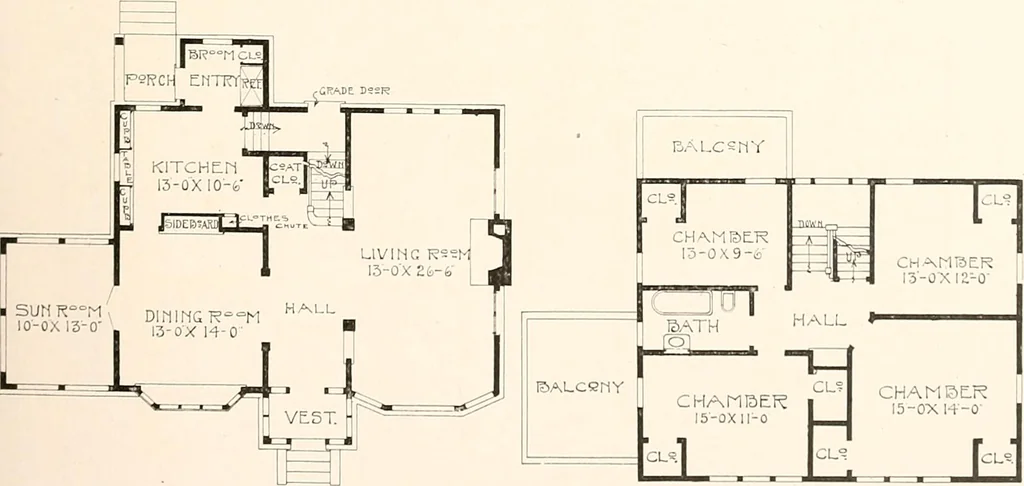
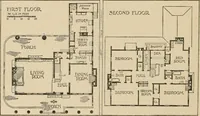
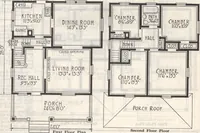
s the entire side of the house, with a large open fire place Ln the center of same. On the second floor there are four large light and roomy chambers and good sizedbath. Large closets. Also linen closet and stairway leading to good sized attic. Base-menl under entire building, first story 9 feet,… … Complete plans and specifications for using- Denison Load-Bearing Tile,licensed under Wilson-System Bearing- Wall Construction for $70. 44 BUNGALOWS, COTTAGES, RESIDENCES
Dwellings · Architecture, Domestic
Internet Archive · Smithsonian Libraries · Public Domain Mark 1.0. Free to use for anything.